

Description
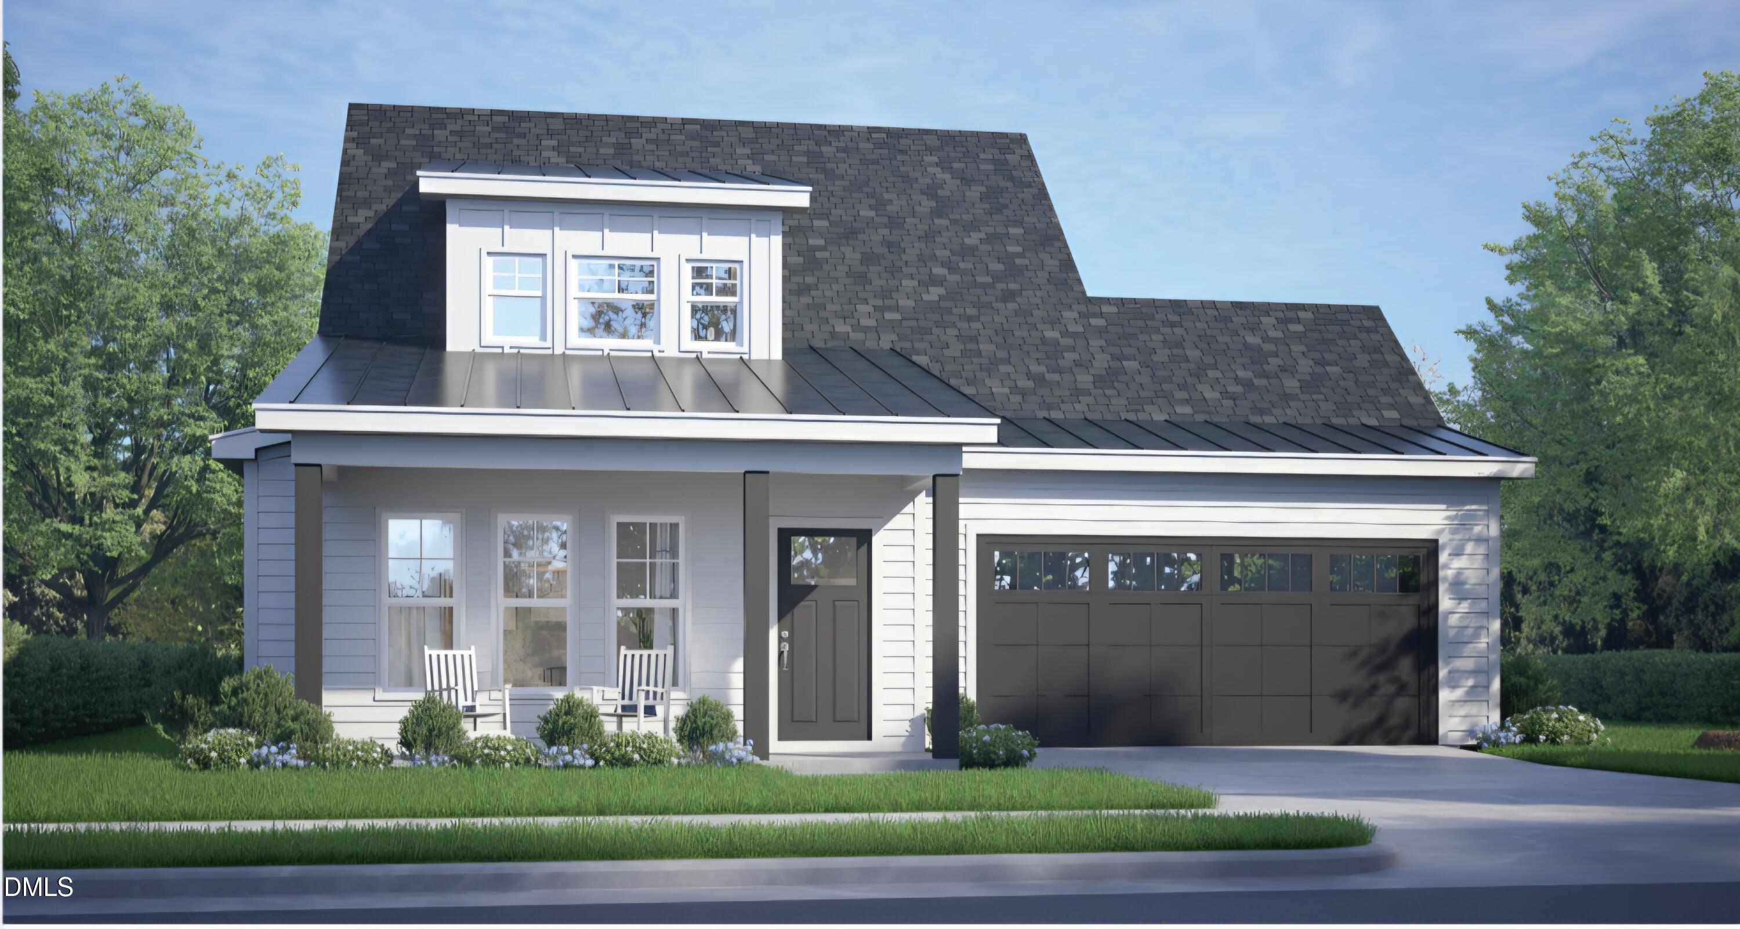
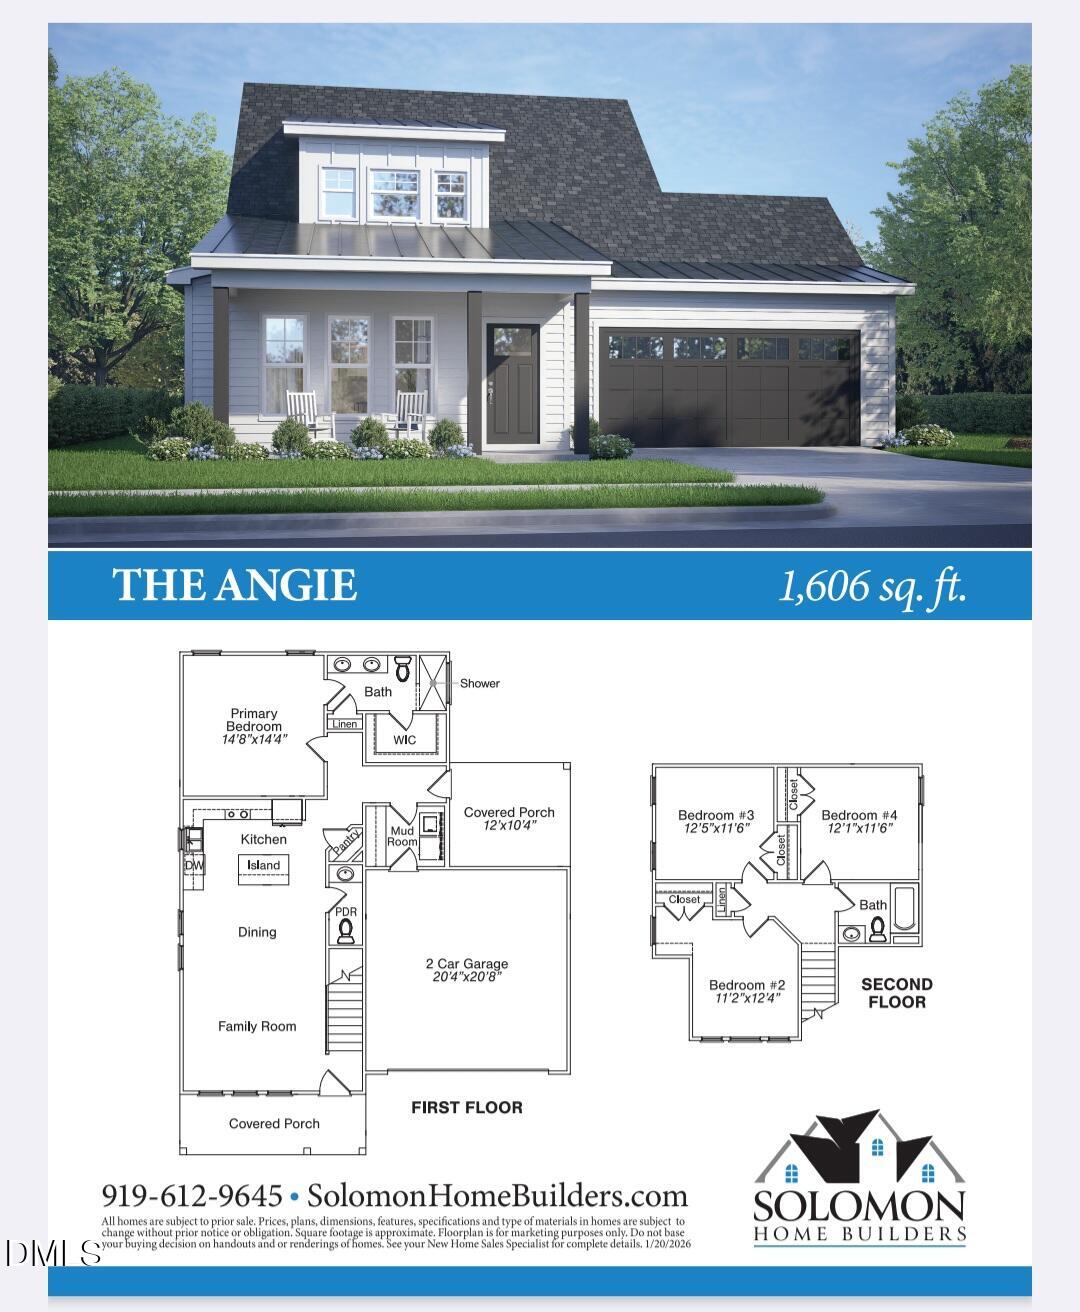
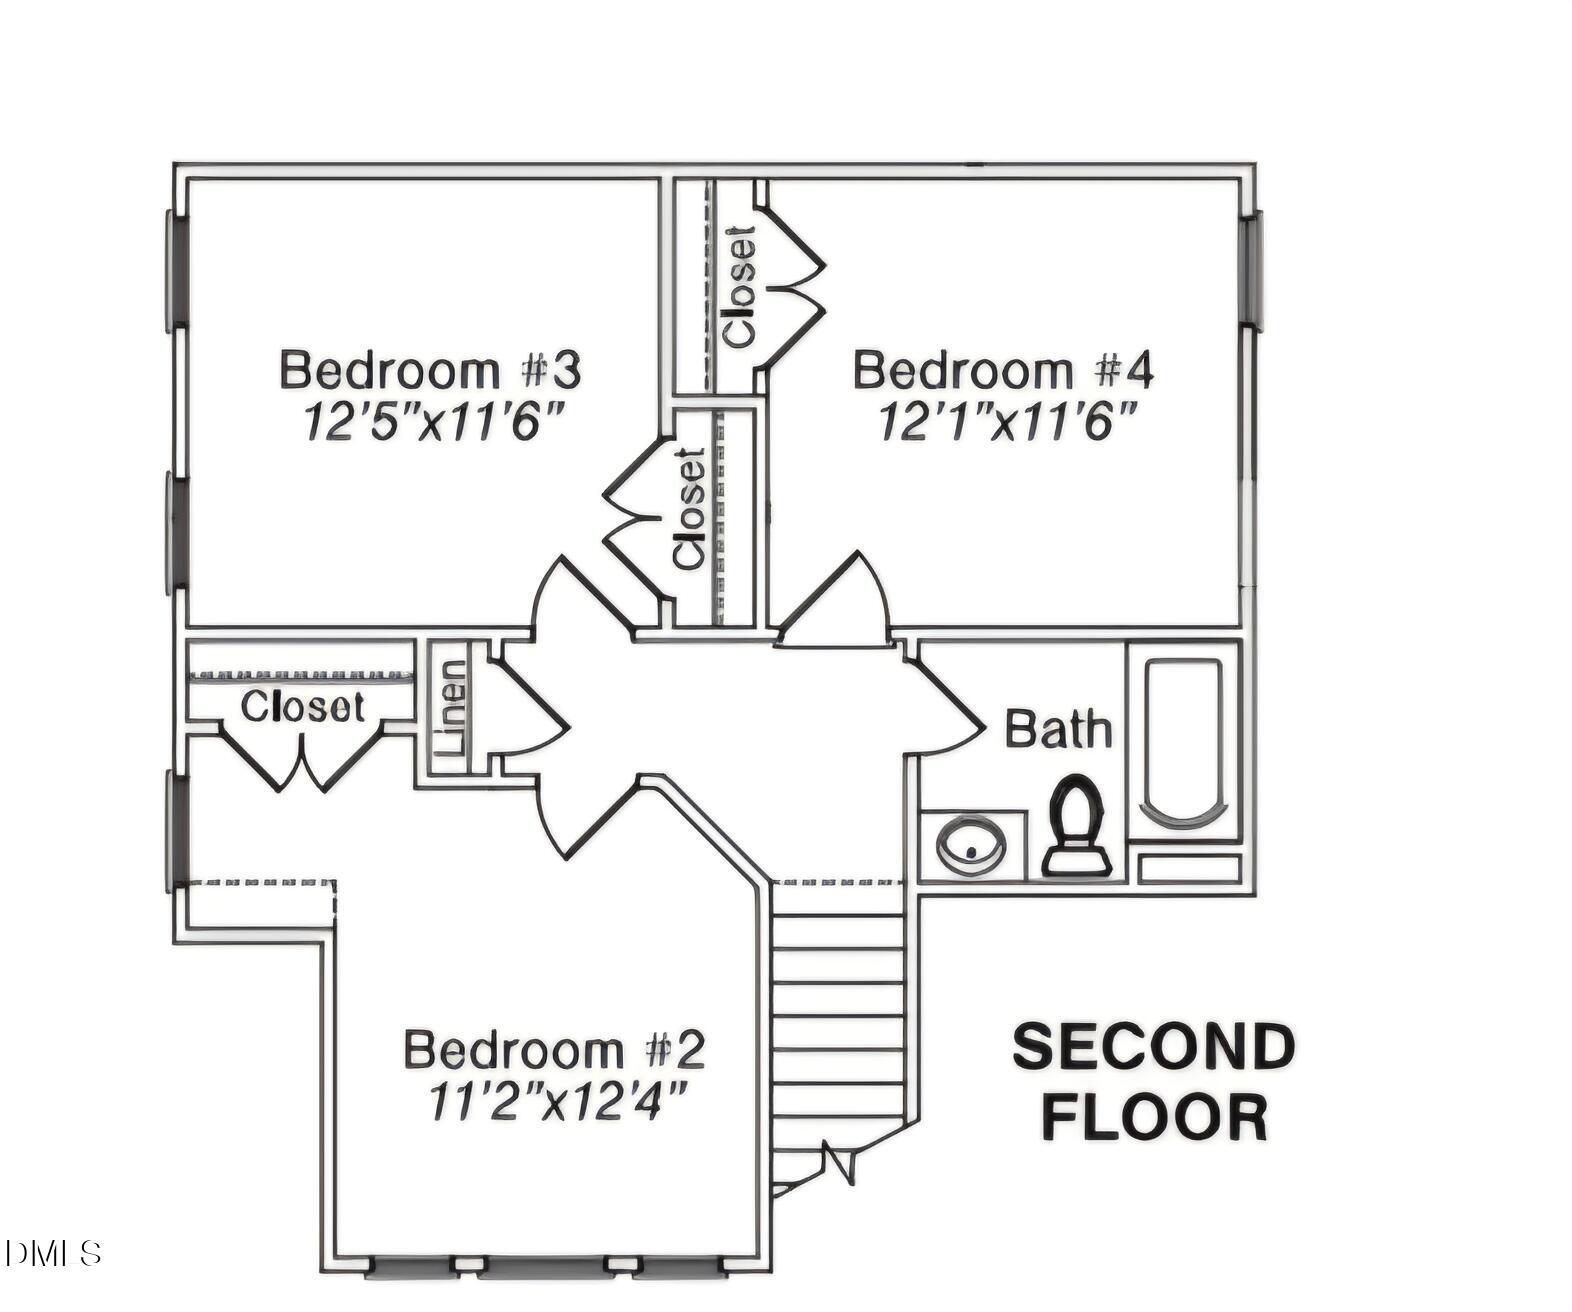
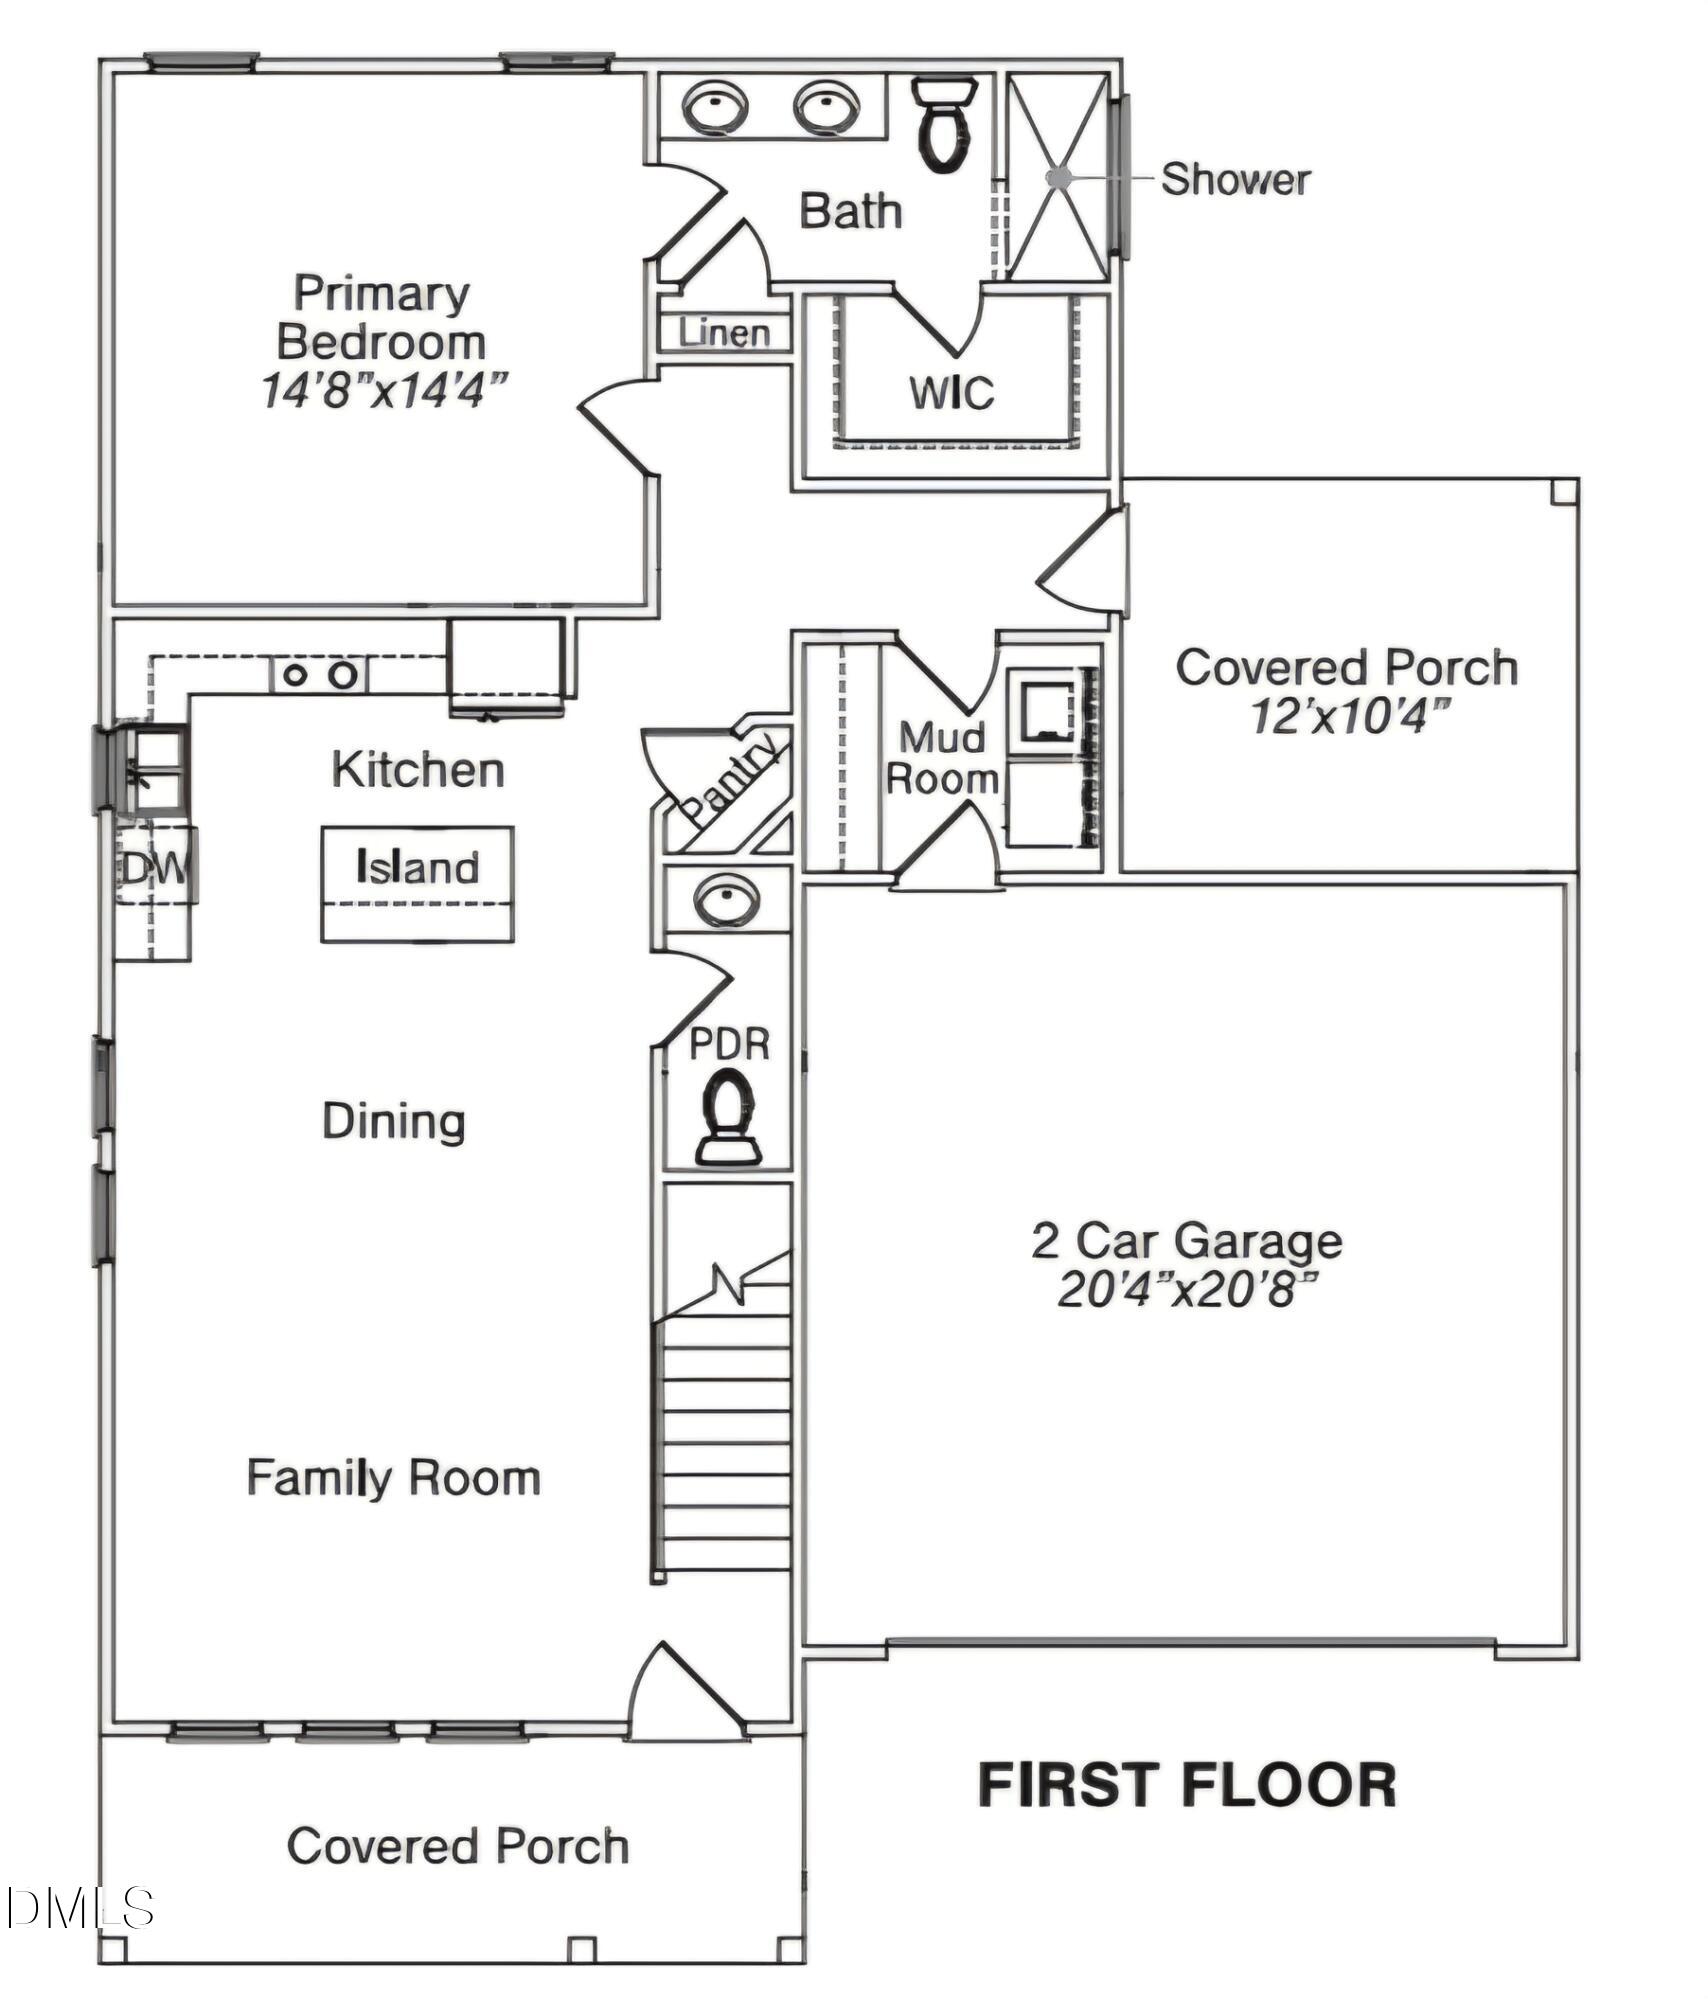
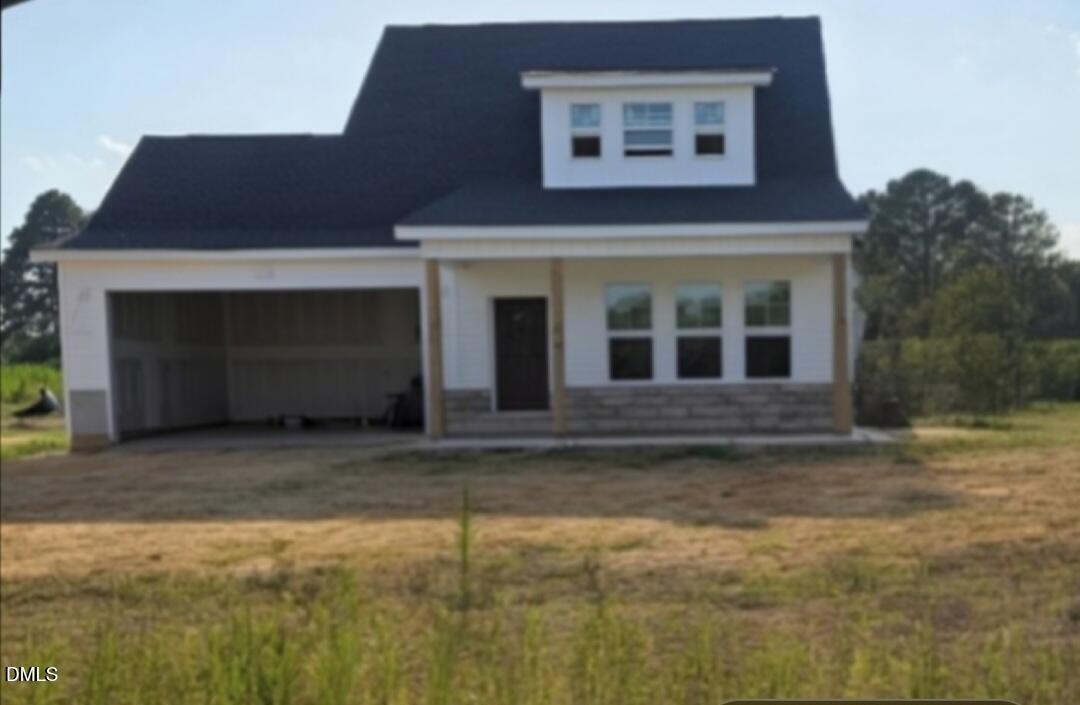
Don't miss this in the highly desirable Midway School District!!!! Welcome to your dream home where the perfect blend of rural charm and modern convenience awaits! This beautifully designed 4 bedroom, 2.5 bath home offers 1,606 square feet of comfortable living space, perfectly situated on a 1.15 acre lot. Step inside to discover a bright and inviting interior featuring quartz countertops throughout, adding a touch of elegance. The open living space area is highlighted by an electric fireplace creating the perfect space to relax or entertain. Upstairs you will find 3 spacious bedrooms and a full baths. The spacious primary suite on the main level is a retreat, complete with elegant crown molding and a large walk-in closet. The primary bath features a double quartz vanity and walk in shower. The heart of the home is the kitchen and the Angie plan has it all with stainless steel appliances, quartz countertops, ample cabinetry and a generously sized pantry provide storage for all your kitchen needs. The 2 car garage offers ample parking for vehicles or hobbies. The covered front porch and large back porch offer a perfect peaceful country setting where you can unwind or enjoy morning coffee. Do not miss this opportunity! Call Donna B. Stanley@919-612-9645 for a showing or any questions!
Details
| MLS # | 10164313 |
|---|---|
| Listing Type | For Sale |
| Style | House |
| Building Name | Solomon Home Builders |
| HOA Dues | $30 |
| Sub-Type | New Construction |
| Status | Active |
| Year | 2026 |
| Days On Site | 154 |
| Listing Provided By | Fathom Realty NC | Donna Stanley |
Features
| Bed(s) | 4 |
|---|---|
| Bath(s) | 3 Total |
| SQ Feet | 1,606 |
| Garage | 2 |
| Story(s) | 2 |
| Acreage | 1.15 |
Interior
| Interior Features | Ceiling Fan(s), Crown Molding, Double Vanity, Kitchen Island, Open Floorplan, Pantry, Quartz Counters, Recessed Lighting, Smooth Ceilings, Tray Ceiling(s), Walk-In Closet(s) |
|---|---|
| Heating Yes / No | Yes |
| Cooling Yes / No | Yes |
| Cooling | Heat Pump |
| Fireplaces Total | 1 |
| Fireplace Yes / No | Yes |
| Laundry Features | Main Level |
| Rooms Total | 4 |
Exterior
| Exterior Features | Rain Gutters |
|---|---|
| Roof | Shingle |
| Foundation Details | Slab |
| Lot Features | Landscaped |
| Community Features | Street Lights |
| Construction Materials | Board & Batten Siding, Vinyl Siding |
| Security Features | Smoke Detector(s) |
| Patio And Porch Features | Covered, Front Porch, Rear Porch |
Parking
| Attached Garage Yes / No | Yes |
|---|---|
| Garage Yes / No | Yes |
| Parking Features | Concrete, Garage, Garage Door Opener |
Location
| Community Features | Street Lights |
|---|
Utilities
| Utilities | Cable Available |
|---|---|
| Sewer | Septic Tank |
Taxes
| Tax Legal Description | Lot 7 Honeycutt Farms |
|---|---|
| Tax Year | 2026 |
Area Information
| State | NC |
|---|---|
| County | Sampson |
| City | Clinton |
| Zip Code | 28328 |
| Area | Sampson |
| Community Name | Honeycutt Farms |
| School District | Sampson - Midway High |
| Elementary School | Sampson - Midway Elementary |
| High School | Sampson - Midway High |
| Listing VS Median (in Honeycutt Farms) | |
Price: $342,900 low | high Med: $342,900 sqft: 1,606 low | high Med: 1,623 $ / sqft: $214 low | high Med: $211 On site: 154 low | high Med: 154 | |
Market Activity 28328
Request a showing
Request a showing

Listings marked with a Doorify MLS icon are provided courtesy of the Doorify MLS, of North Carolina, Internet Data Exchange Database. Brokers make an effort to deliver accurate information, but buyers should independently verify any information on which they will rely in a transaction. The listing broker shall not be responsible for any typographical errors, misinformation, or misprints, and they shall be held totally harmless from any damages arising from reliance upon this data. This data is provided exclusively for consumers’ personal, non-commercial use. Copyright 2024 Doorify MLS of North Carolina. All rights reserved.
Contact
Learn More About This Property

| State | NC |
|---|---|
| County | Sampson |
| City | Clinton |
| Zip Code | 28328 |
| Area | Sampson |
| Community Name | Honeycutt Farms |
| School District | Sampson - Midway High |
| Elementary School | Sampson - Midway Elementary |
| High School | Sampson - Midway High |
| Listing VS Median (in Honeycutt Farms) | |
Price: $342,900 low | high Med: $342,900 sqft: 1,606 low | high Med: 1,623 $ / sqft: $214 low | high Med: $211 On site: 154 low | high Med: 154 | |
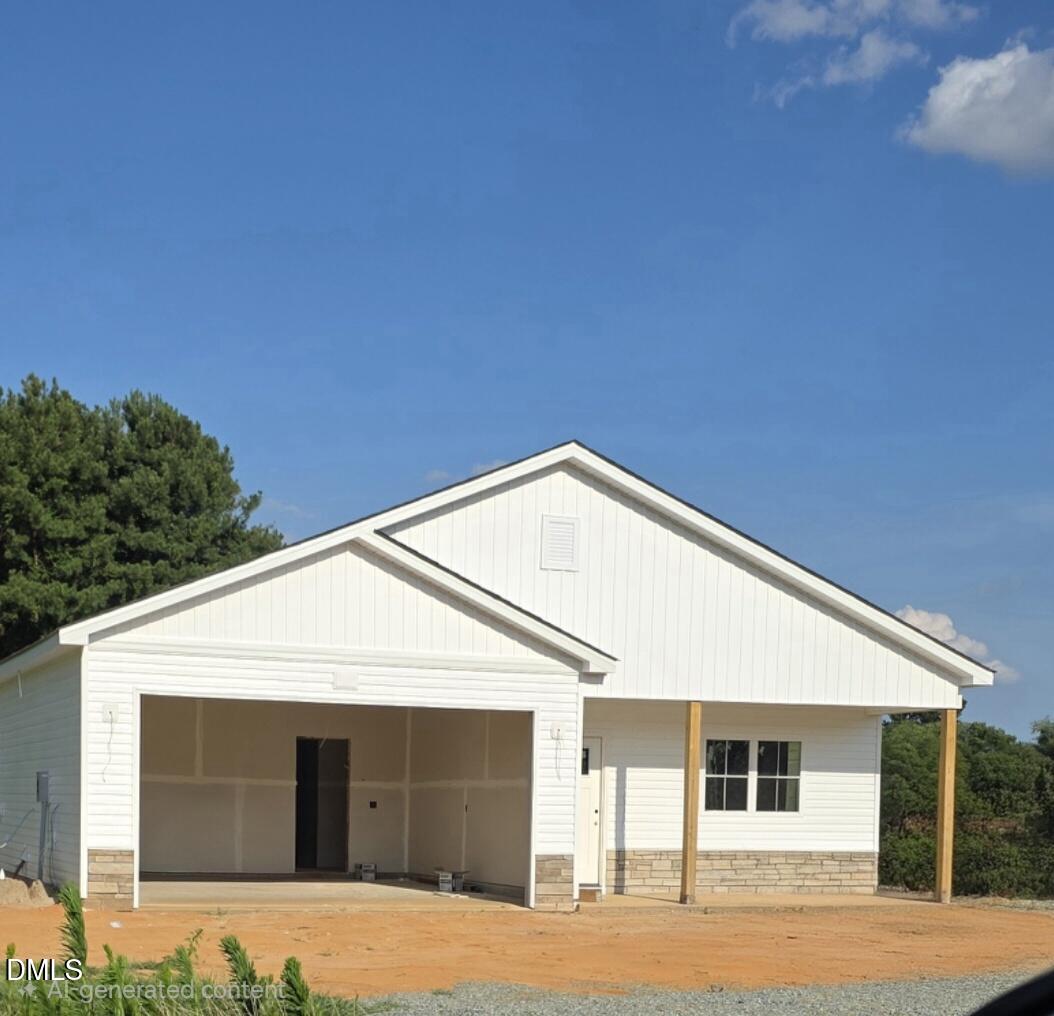 | $319,900148 Evelene WayClinton, NC 28328 |
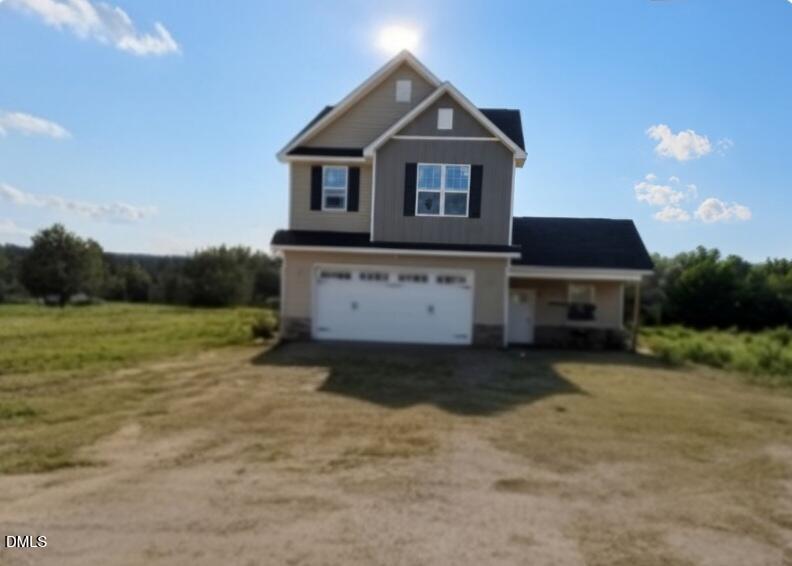 | $345,900121 Evelene WayClinton, NC 28328 |
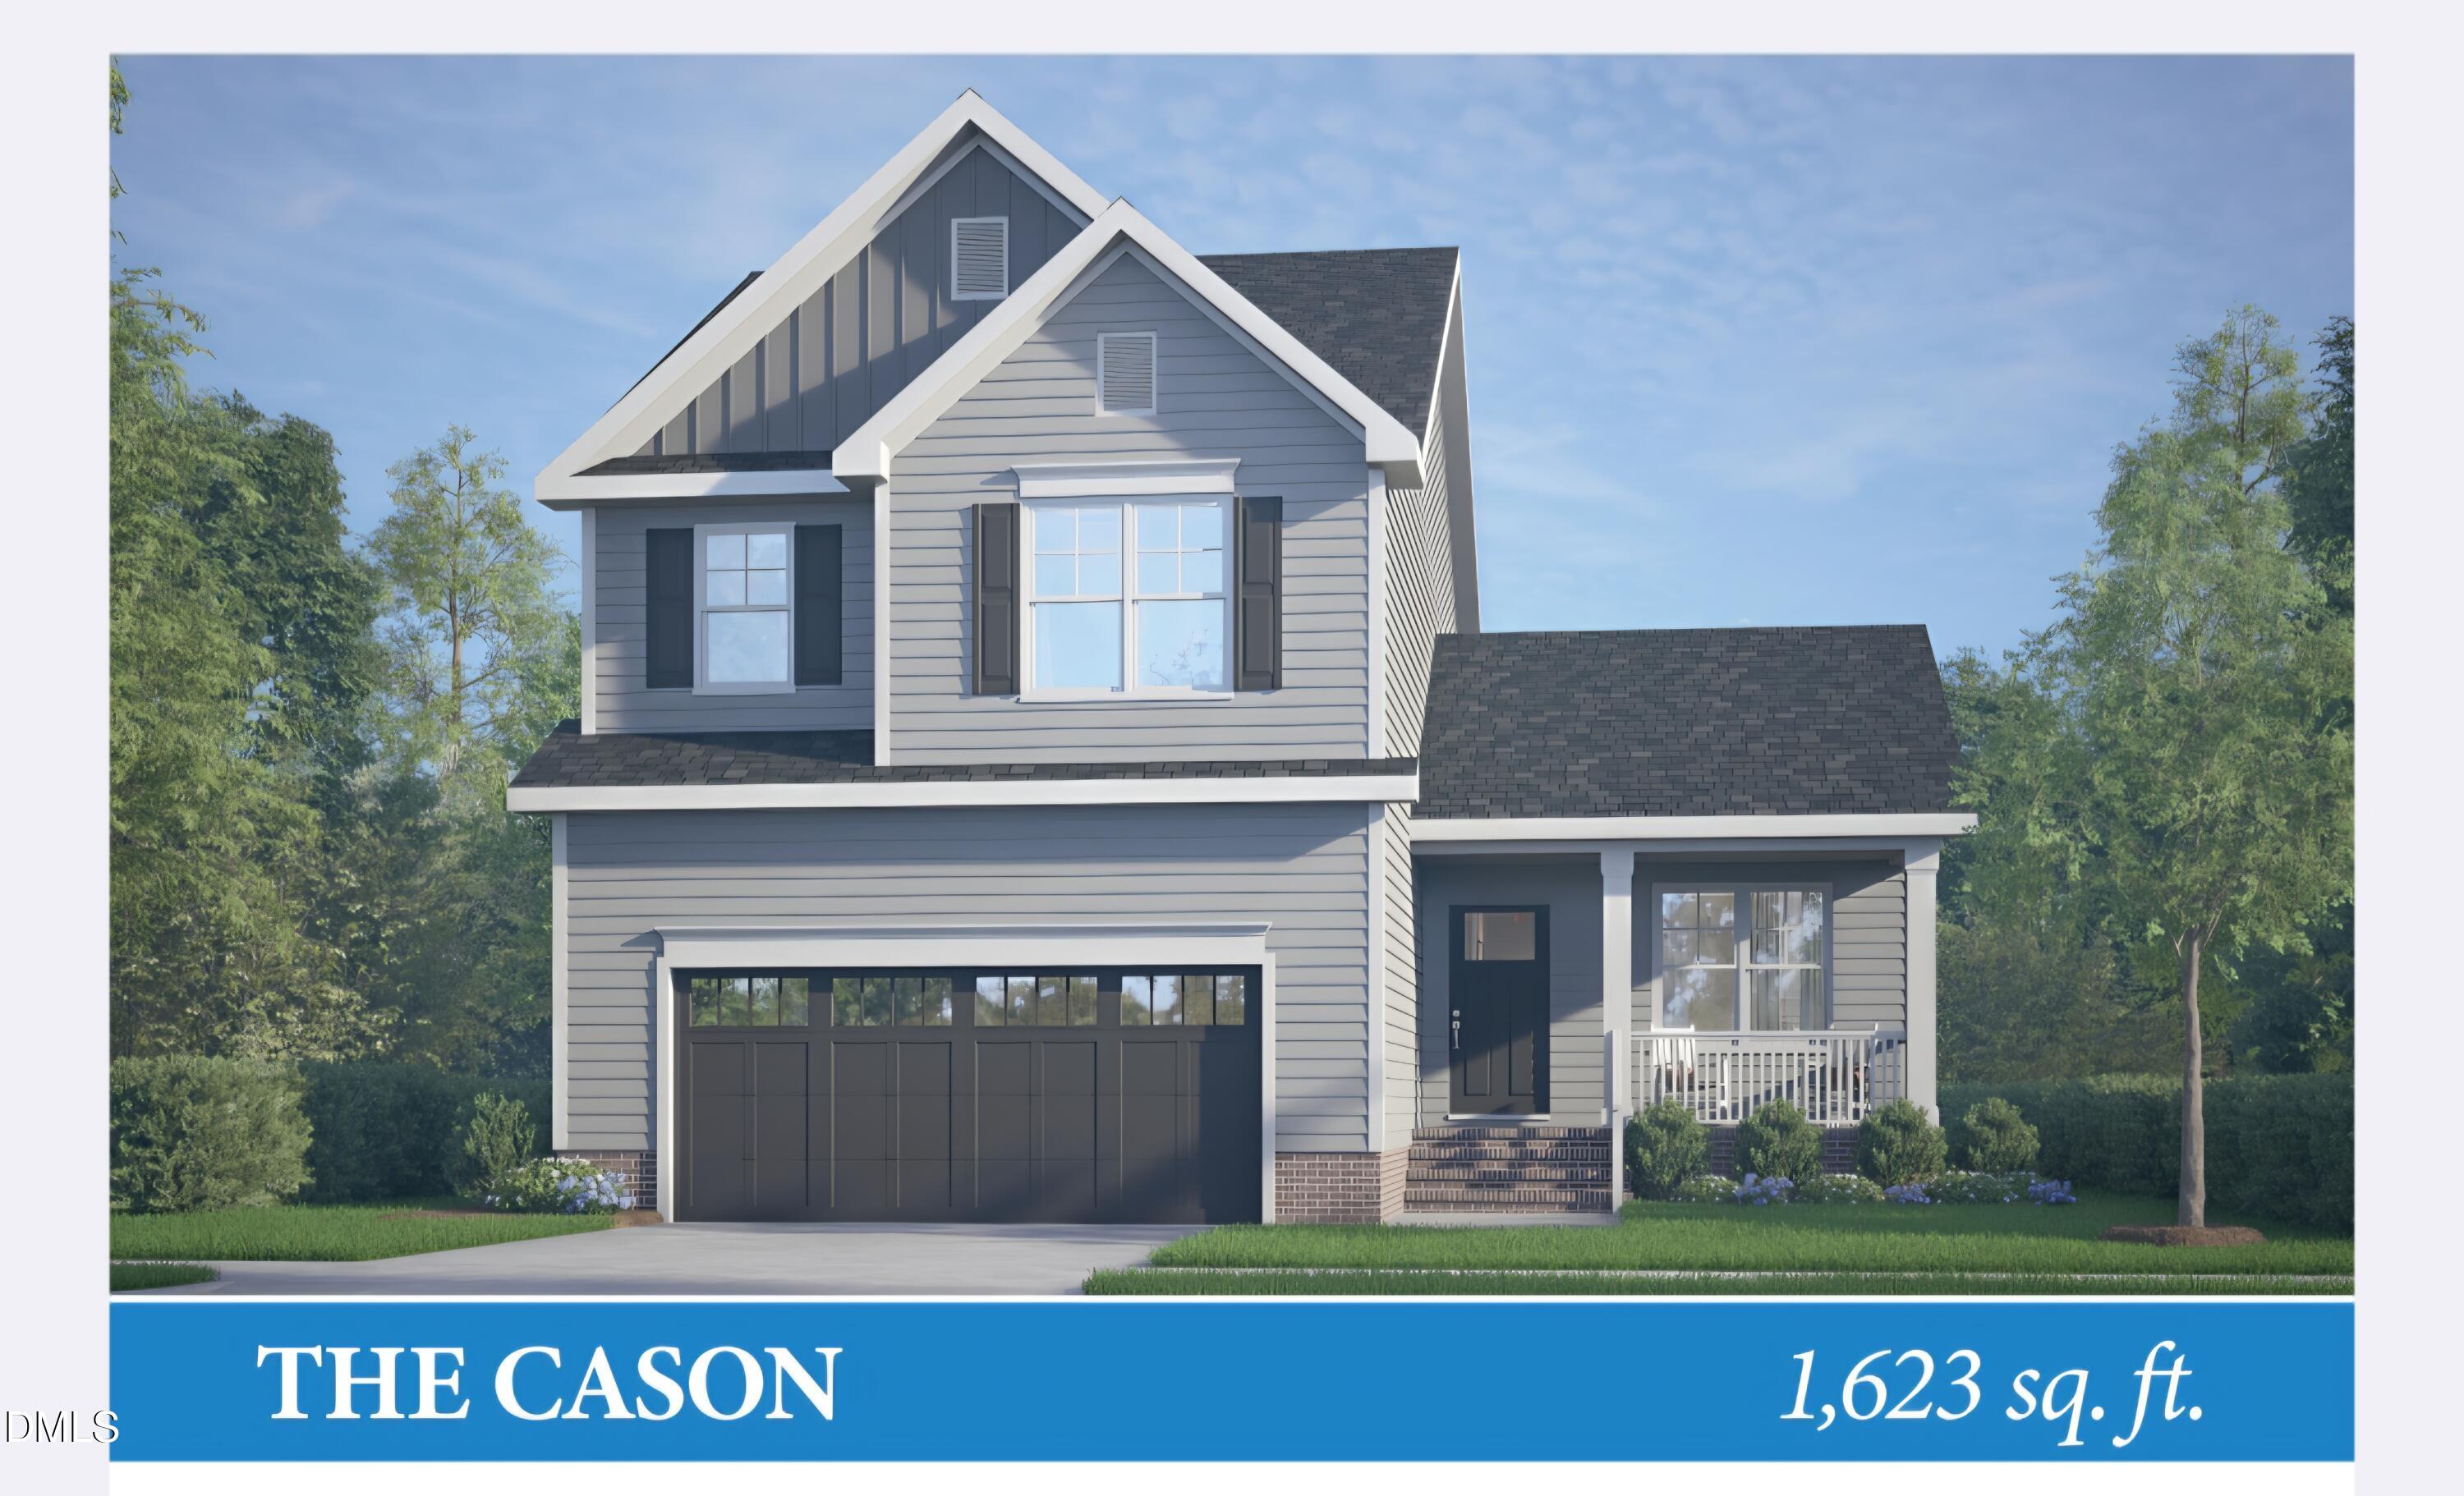 | $342,900118 Evelene WayClinton, NC 28328 |
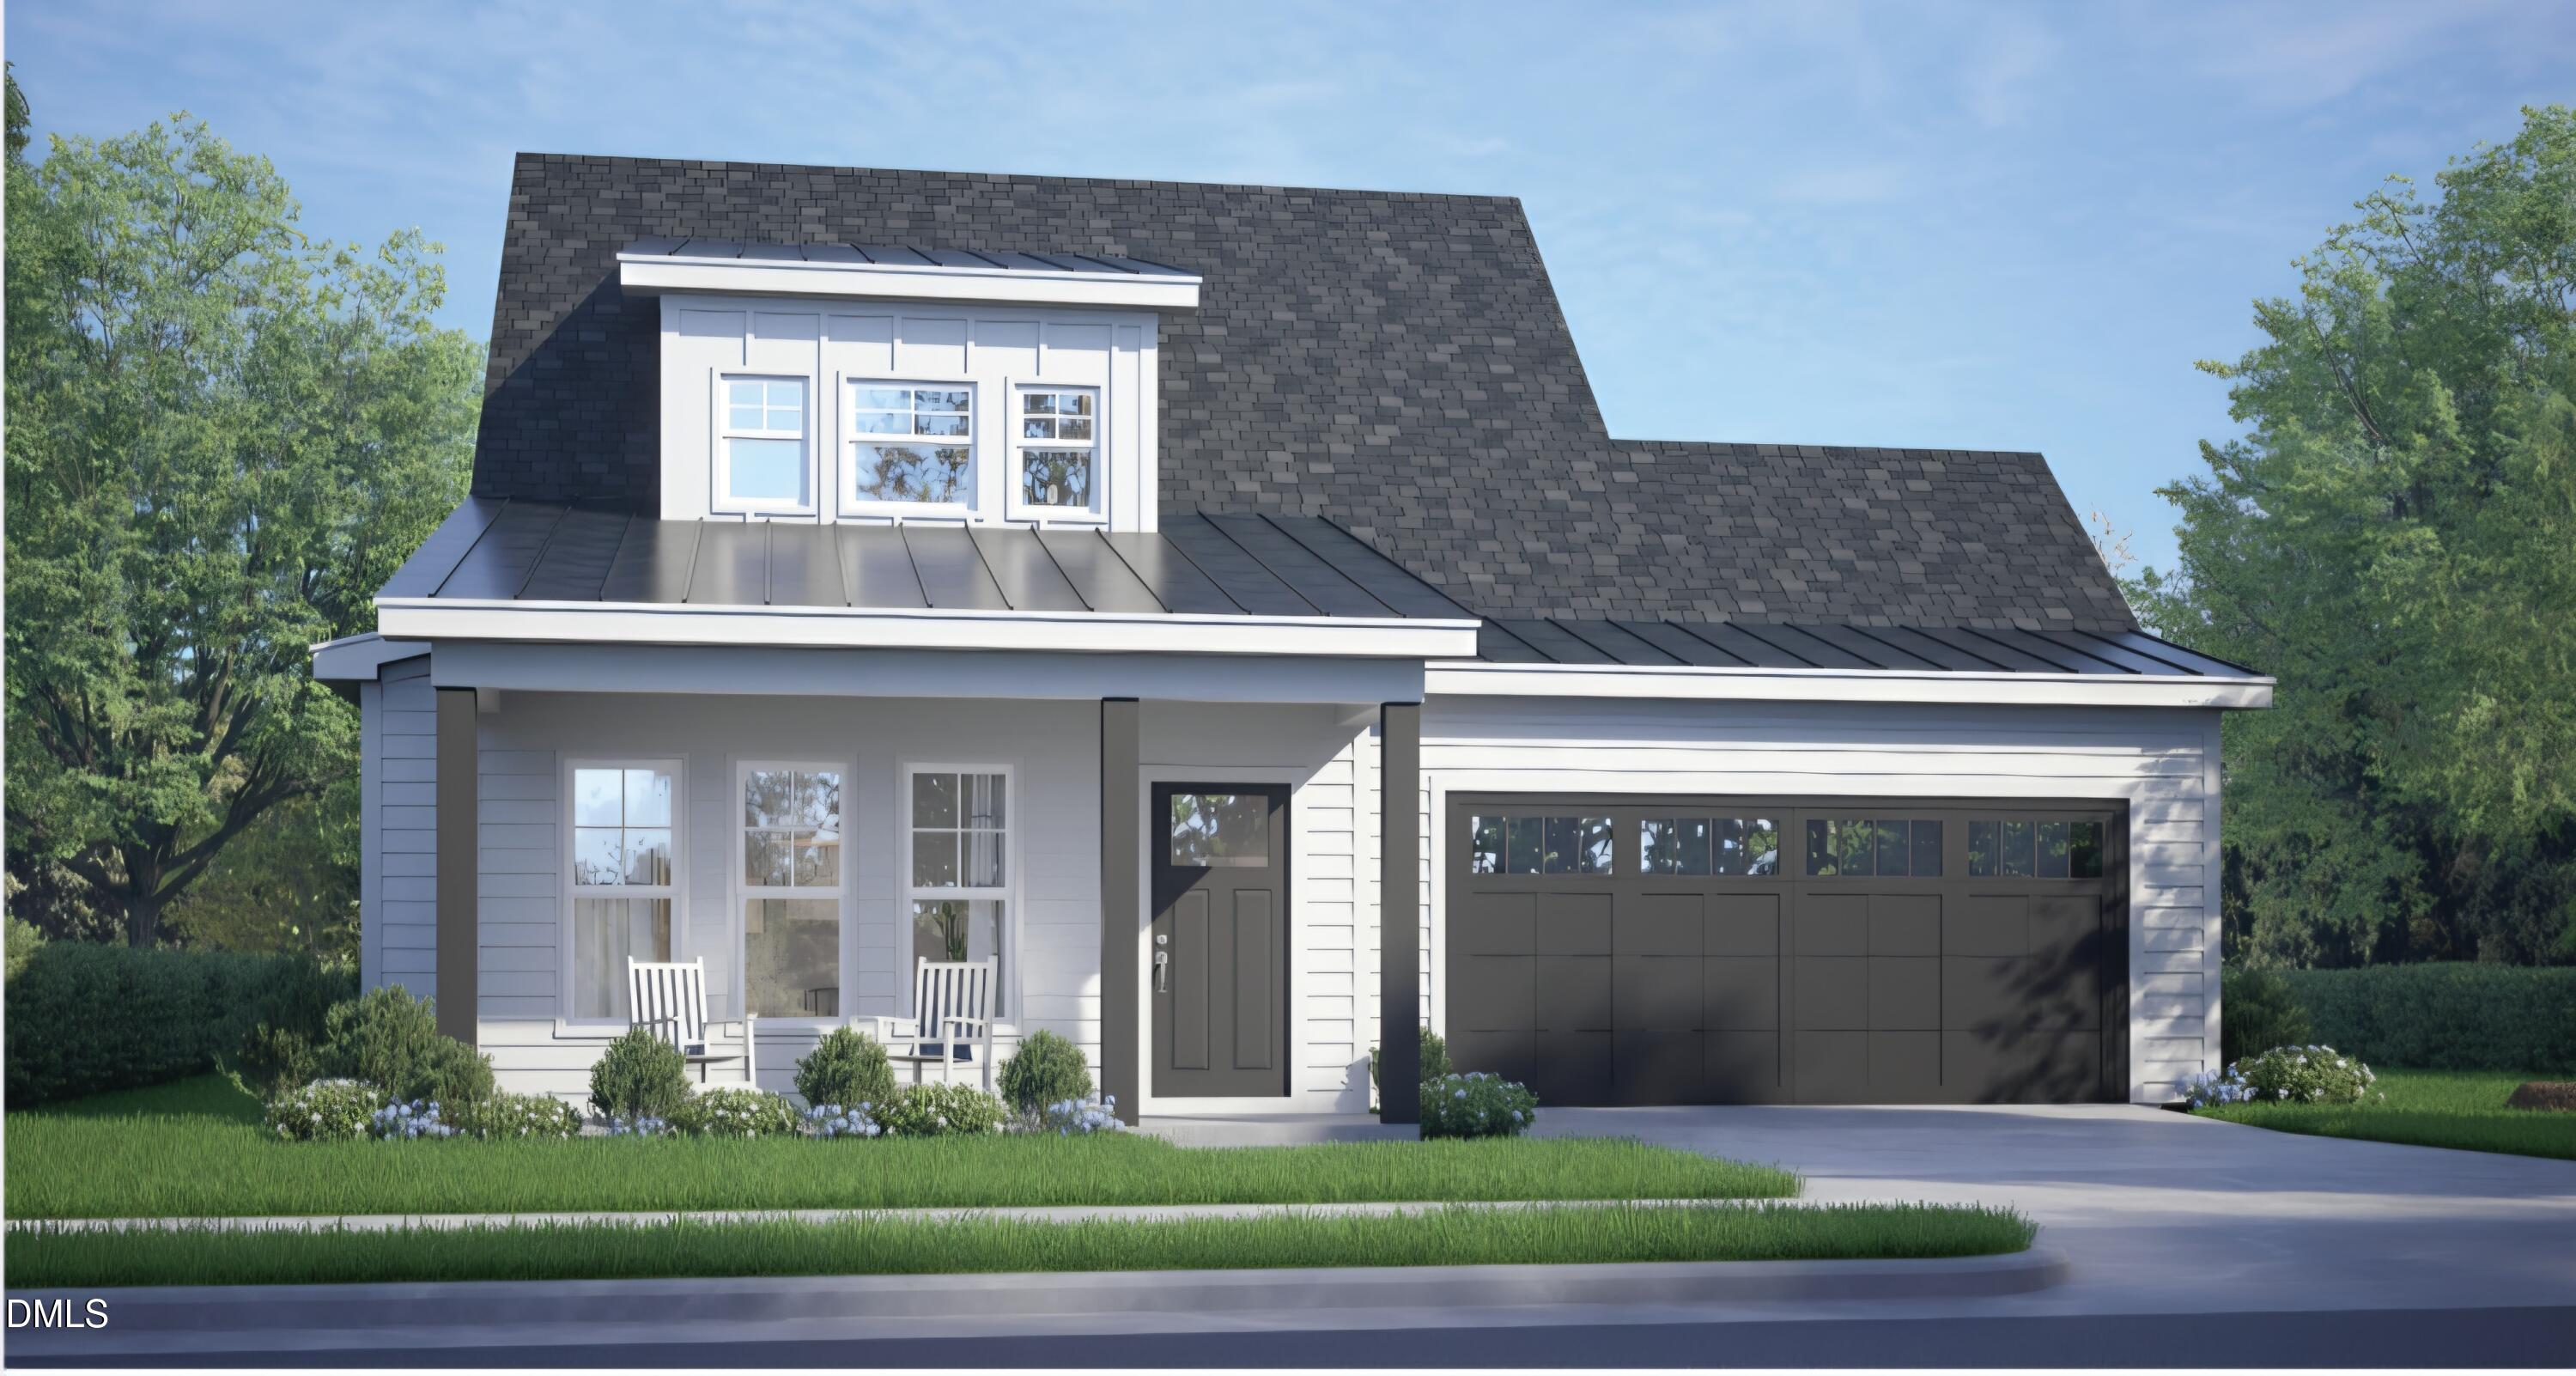 | $339,900170 Evelene WayClinton, NC 28328 |
 | $342,90099 Evelene WayClinton, NC 28328 |