
 In-Person: 08/22 12:00 PM - 4:00 PM
In-Person: 08/22 12:00 PM - 4:00 PM

Description
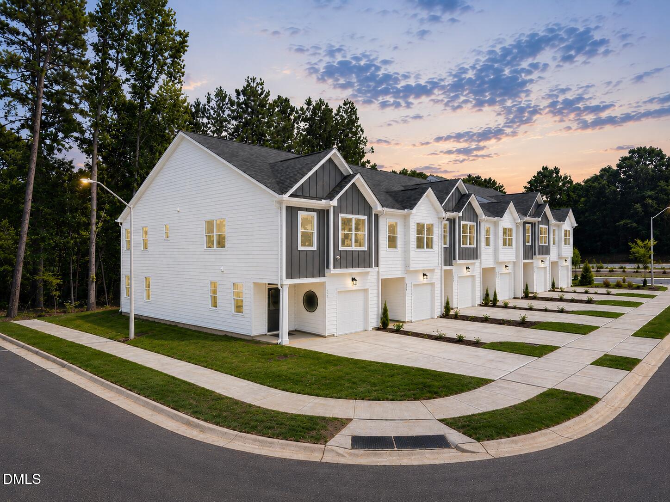
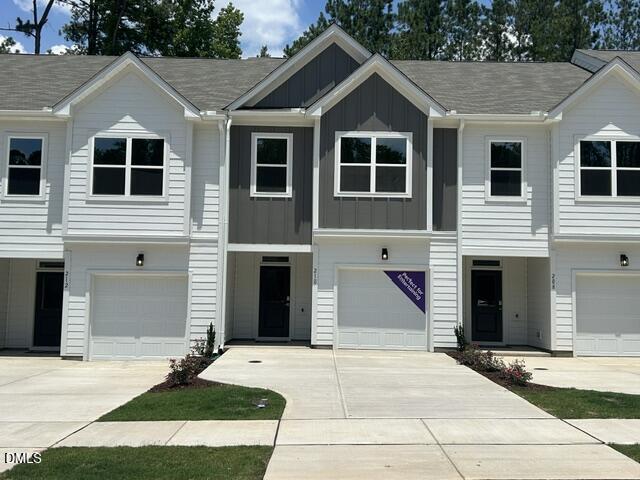
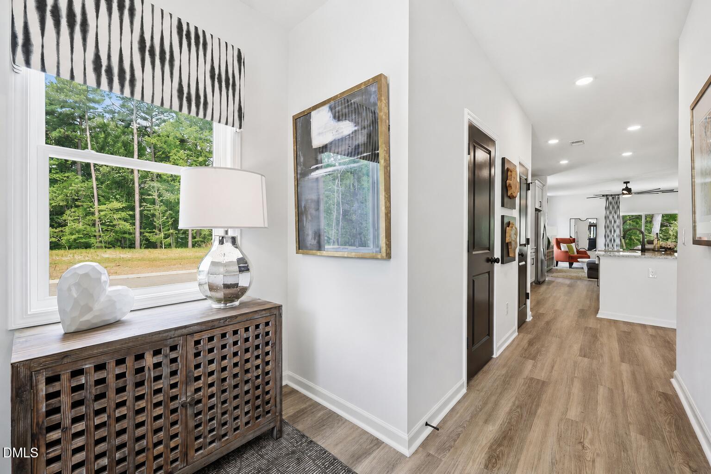
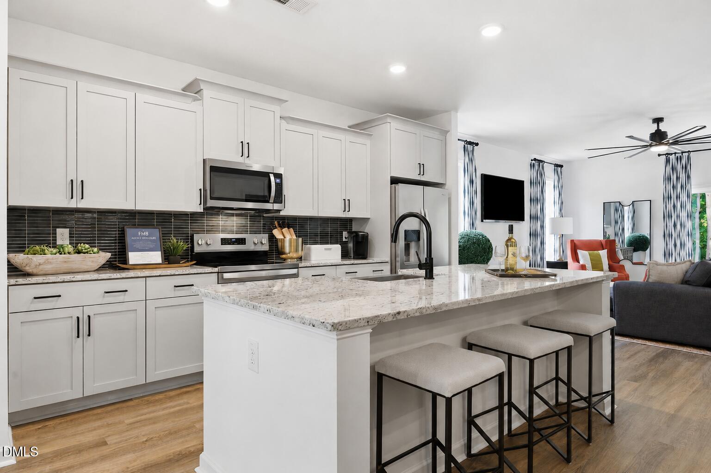
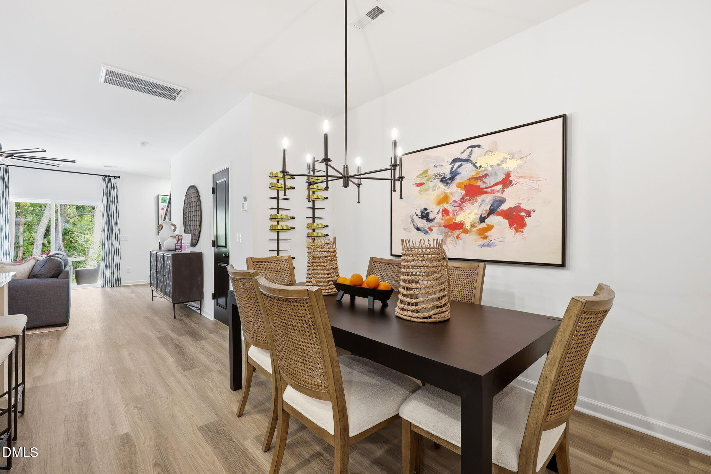
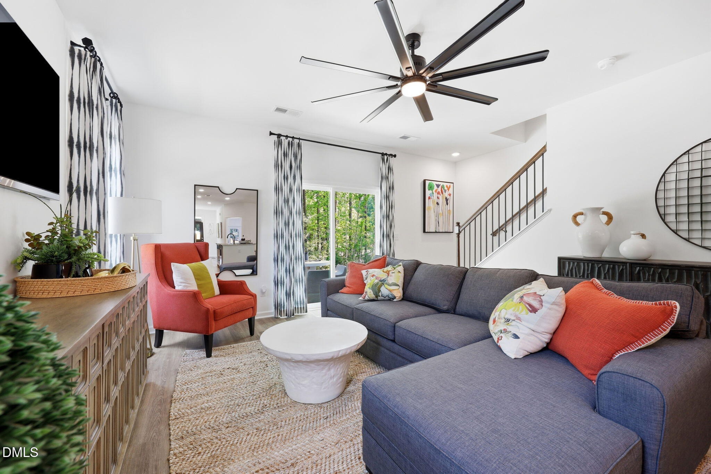
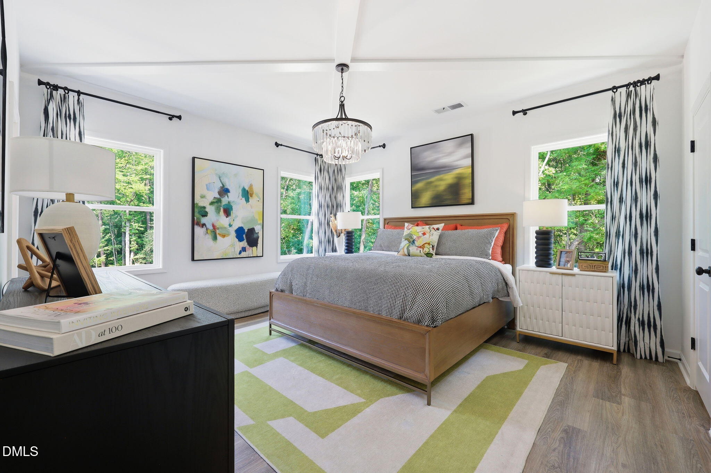
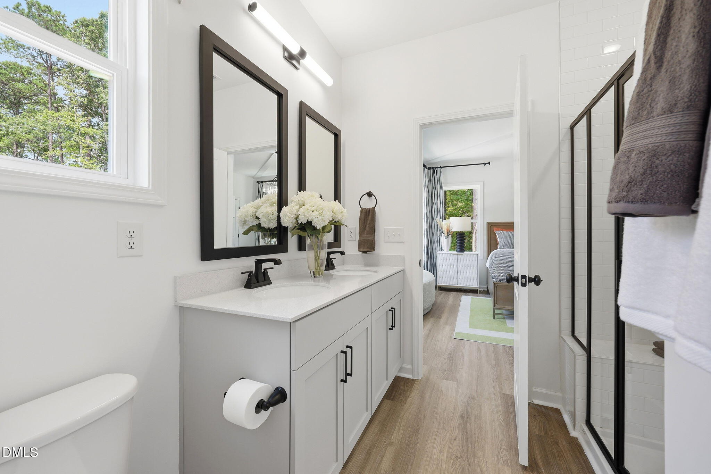
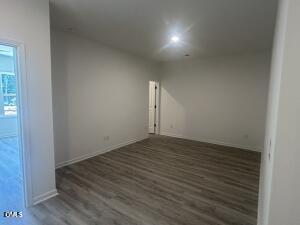
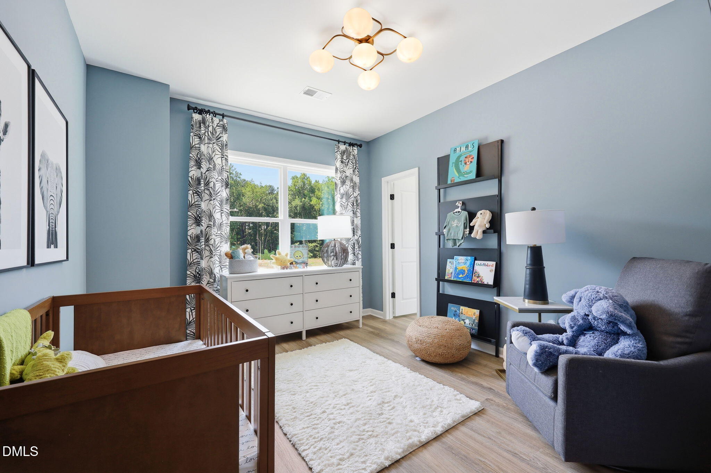
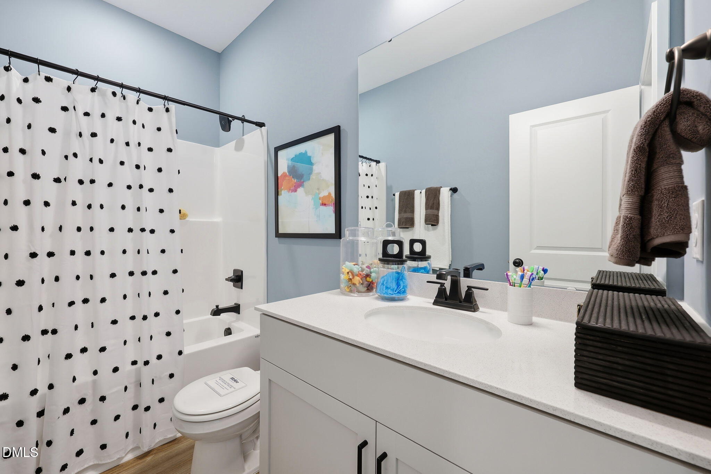
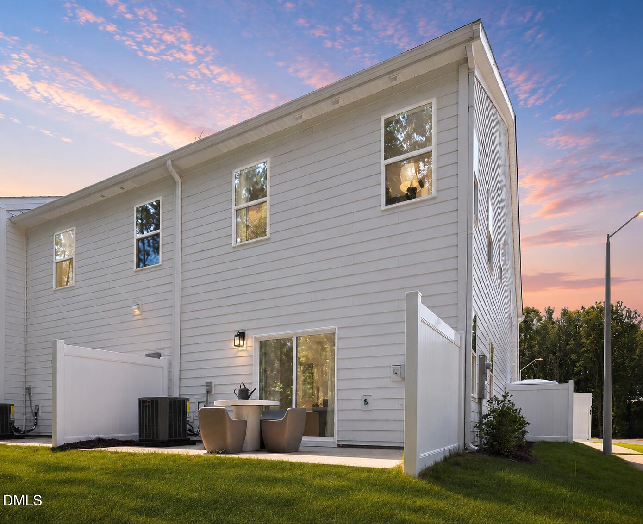
This is the PERFECT home for the busy professional. Lock it & Leave it for those quick trips out of town! Low maintenance! The Max floorplan at The Knoll at White Oak. This layout checks every single box on their wish list. WFH Friendly: The upstairs loft provides the distinct separation of work and personal life that remote and hybrid professionals demand. Turn-Key Luxury: Quartz surfaces, premium dual vanities, a sleek walk-in primary shower, and zero carpet. It is 100% move-in ready. We have paired these 36 exclusive townhomes with our best-in-market loan programs and builder incentives to lower their monthly payments and closing costs. Replenish your pipeline with a property that sells itself. Schedule a tour for your clients today! [The Knoll at White Oak] [Max]
Details
| MLS # | 10145282 |
|---|---|
| Listing Type | For Sale |
| Style | Town House |
| HOA Dues | $185 |
| Sub-Type | New Construction |
| Status | Active |
| Year | 2026 |
| Days On Site | 196 |
| Listing Provided By | Fonville Morisey & Barefoot | Tammy James |
Features
| Bed(s) | 2 |
|---|---|
| Bath(s) | 3 Total |
| SQ Feet | 1,826 |
| Garage | 1 |
| Story(s) | 2 |
| Acreage | 0.05 |
Interior
| Interior Features | Breakfast Bar, Ceiling Fan(s), Chandelier, Crown Molding, Double Vanity, Eat-in Kitchen, Kitchen Island, Open Floorplan, Quartz Counters, Recessed Lighting, Smooth Ceilings, Walk-In Closet(s), Wired for Data |
|---|---|
| Heating Yes / No | Yes |
| Cooling Yes / No | Yes |
| Cooling | Ceiling Fan(s), Central Air, Electric, Heat Pump |
| Fireplace Yes / No | No |
| Laundry Features | Upper Level |
| Rooms Total | 7 |
Exterior
| Exterior Features | Rain Gutters |
|---|---|
| Roof | Shingle |
| Foundation Details | Concrete Perimeter, Slab |
| Lot Features | Back Yard, Front Yard, Landscaped, Level, Rectangular Lot |
| Construction Materials | Board & Batten Siding, Fiber Cement, Hardi Plank Type, Vertical Siding |
| Security Features | Smoke Detector(s) |
| Door Features | Sliding Doors |
| Patio And Porch Features | Patio |
Parking
| Attached Garage Yes / No | Yes |
|---|---|
| Garage Yes / No | Yes |
| Parking Features | Attached, Driveway, Garage, Kitchen Level |
Location
| Association Amenities | Landscaping, Maintenance Grounds, Maintenance Structure |
|---|
Utilities
| Sewer | Public Sewer |
|---|
Taxes
| Tax Legal Description | LO4 The Knoll at White Oak BM2025-02174 |
|---|---|
| Tax Year | 2026 |
Area Information
| State | NC |
|---|---|
| County | Wake |
| City | Garner |
| Zip Code | 27529 |
| Area | Wake |
| Community Name | The Knoll at White Oak |
| School District | Wake - Garner High |
| Elementary School | Wake - Aversboro Elementary |
| High School | Wake - Garner High |
| Listing VS Median (in The Knoll at White Oak) | |
Price: $339,000 low | high Med: $354,880 sqft: 1,826 low | high Med: 1,826 $ / sqft: $186 low | high Med: $194 On site: 196 low | high Med: 197 | |
Market Activity 27529
Request a showing
Request a showing

Listings marked with a Doorify MLS icon are provided courtesy of the Doorify MLS, of North Carolina, Internet Data Exchange Database. Brokers make an effort to deliver accurate information, but buyers should independently verify any information on which they will rely in a transaction. The listing broker shall not be responsible for any typographical errors, misinformation, or misprints, and they shall be held totally harmless from any damages arising from reliance upon this data. This data is provided exclusively for consumers’ personal, non-commercial use. Copyright 2024 Doorify MLS of North Carolina. All rights reserved.
Contact
Learn More About This Property

| Open House |
|---|
| In-Person 08/22 12:00 PM - 4:00 PM |
| In-Person 08/22 12:00 PM - 4:00 PM |
| In-Person 08/23 2:00 PM - 5:00 PM |
| State | NC |
|---|---|
| County | Wake |
| City | Garner |
| Zip Code | 27529 |
| Area | Wake |
| Community Name | The Knoll at White Oak |
| School District | Wake - Garner High |
| Elementary School | Wake - Aversboro Elementary |
| High School | Wake - Garner High |
| Listing VS Median (in The Knoll at White Oak) | |
Price: $339,000 low | high Med: $354,880 sqft: 1,826 low | high Med: 1,826 $ / sqft: $186 low | high Med: $194 On site: 196 low | high Med: 197 | |
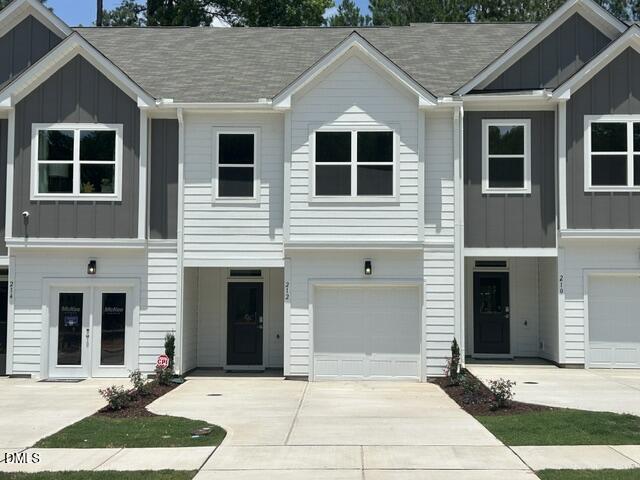 | $366,634212 Kerag WayGarner, NC 27529 |
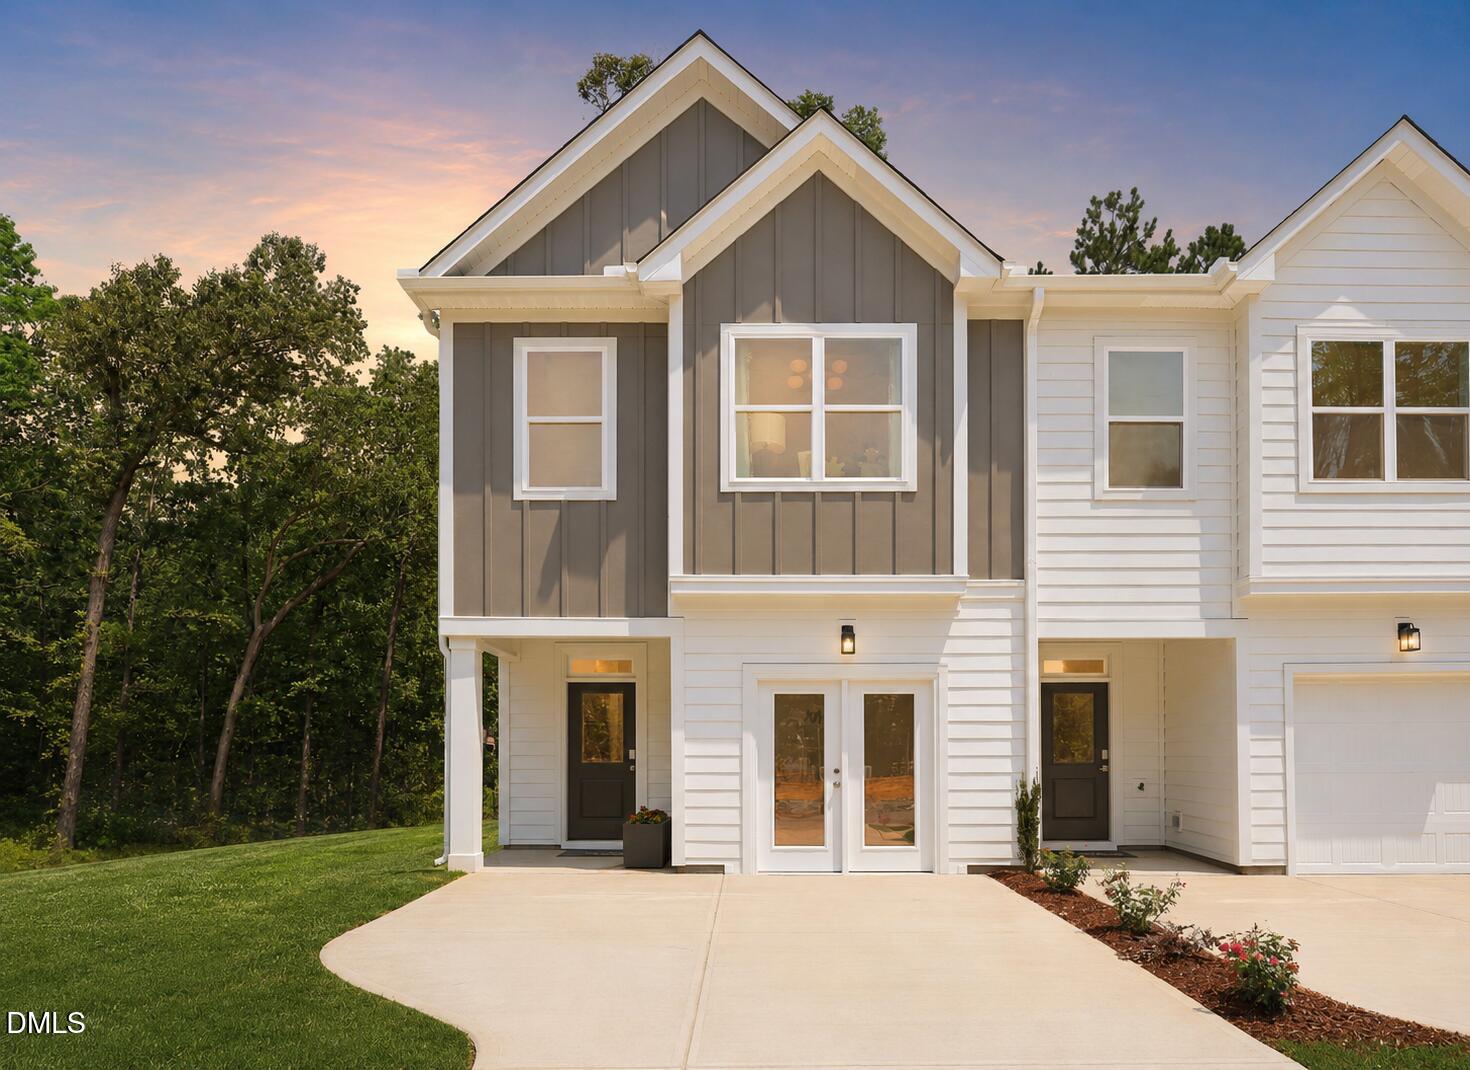 | $354,880208 Kerag WayGarner, NC 27529 |
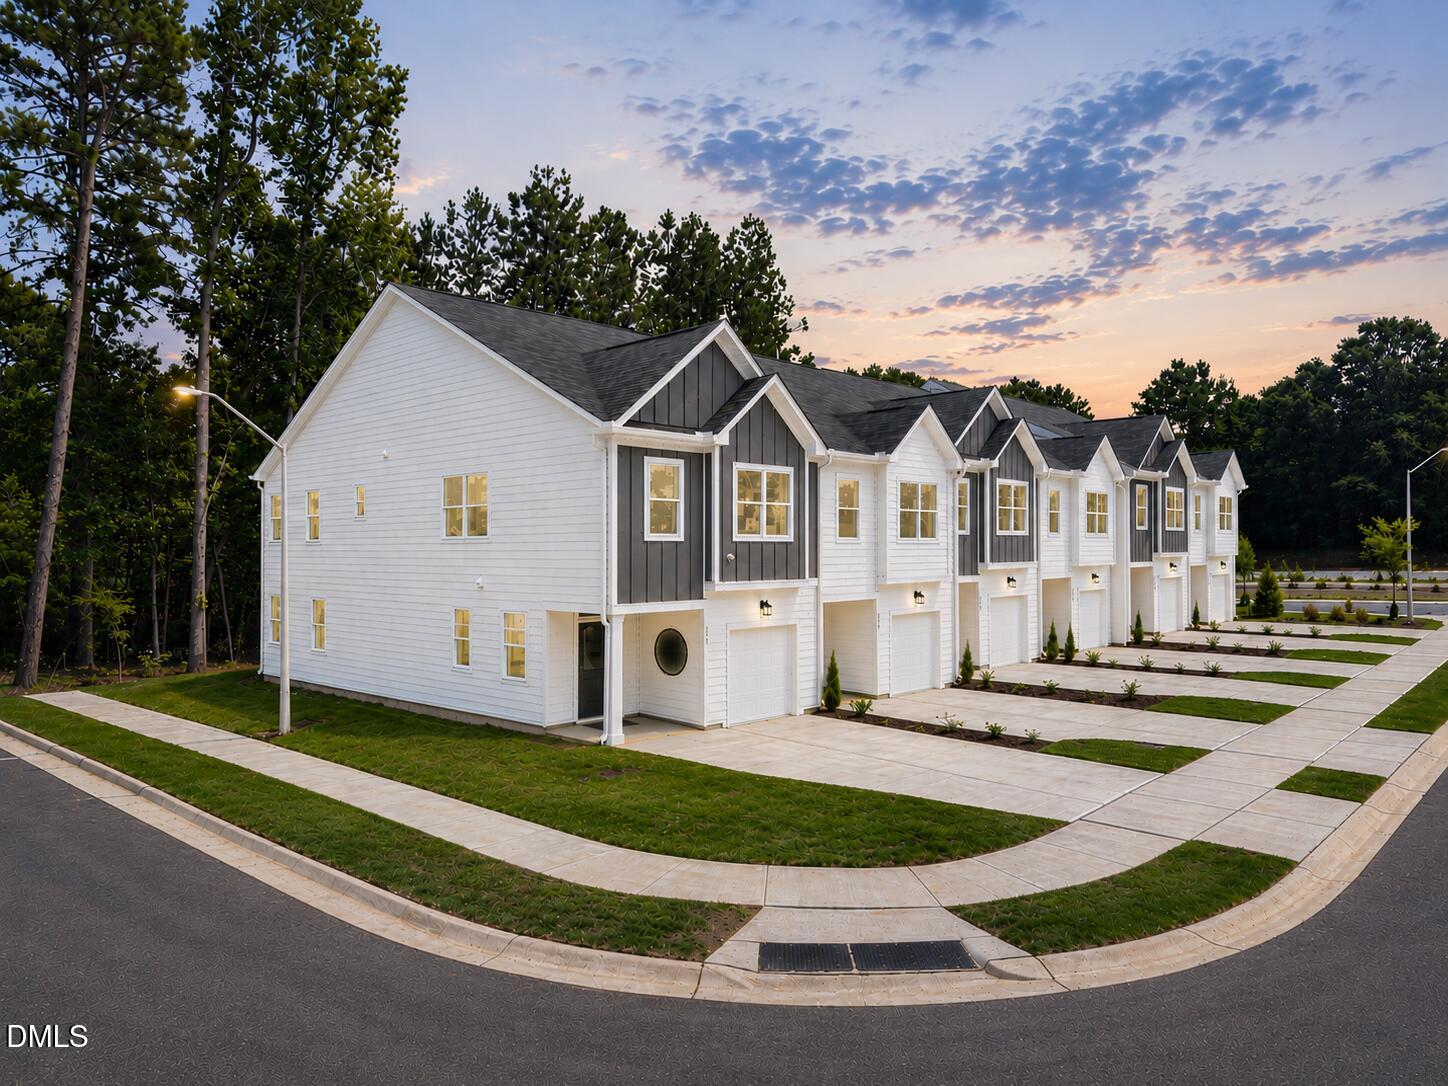 | $349,000206 Kerag WayGarner, NC 27529 |
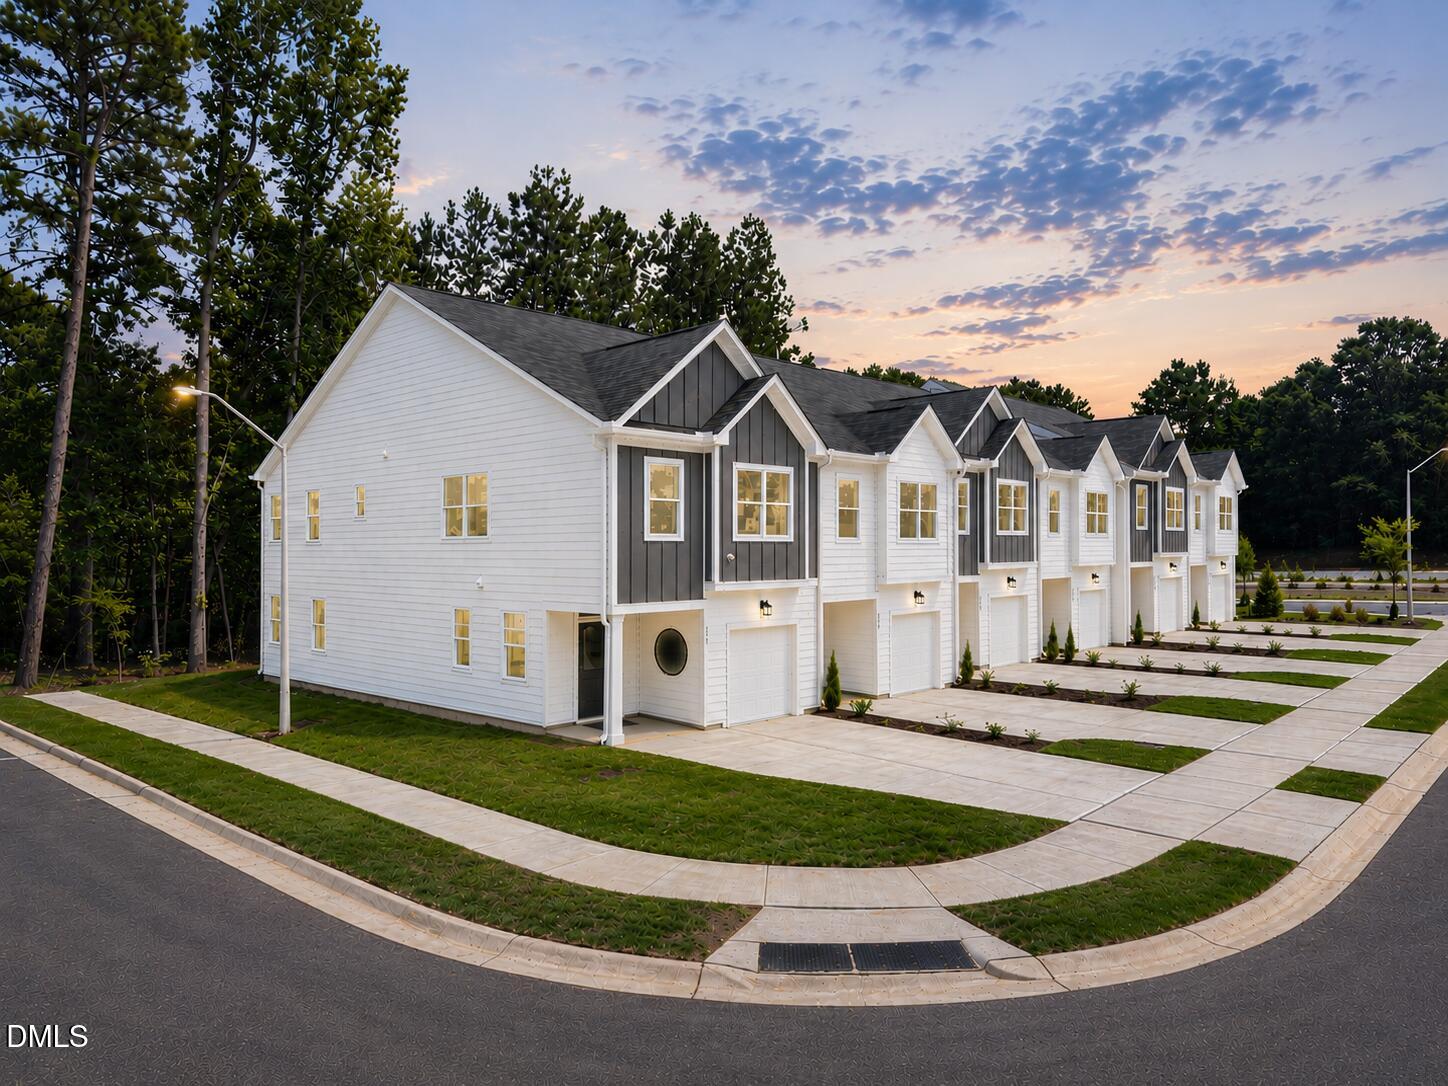 | $359,000204 Kerag WayGarner, NC 27529 |
 | $320,000100 Nicholson RoadGarner, NC 27529 |