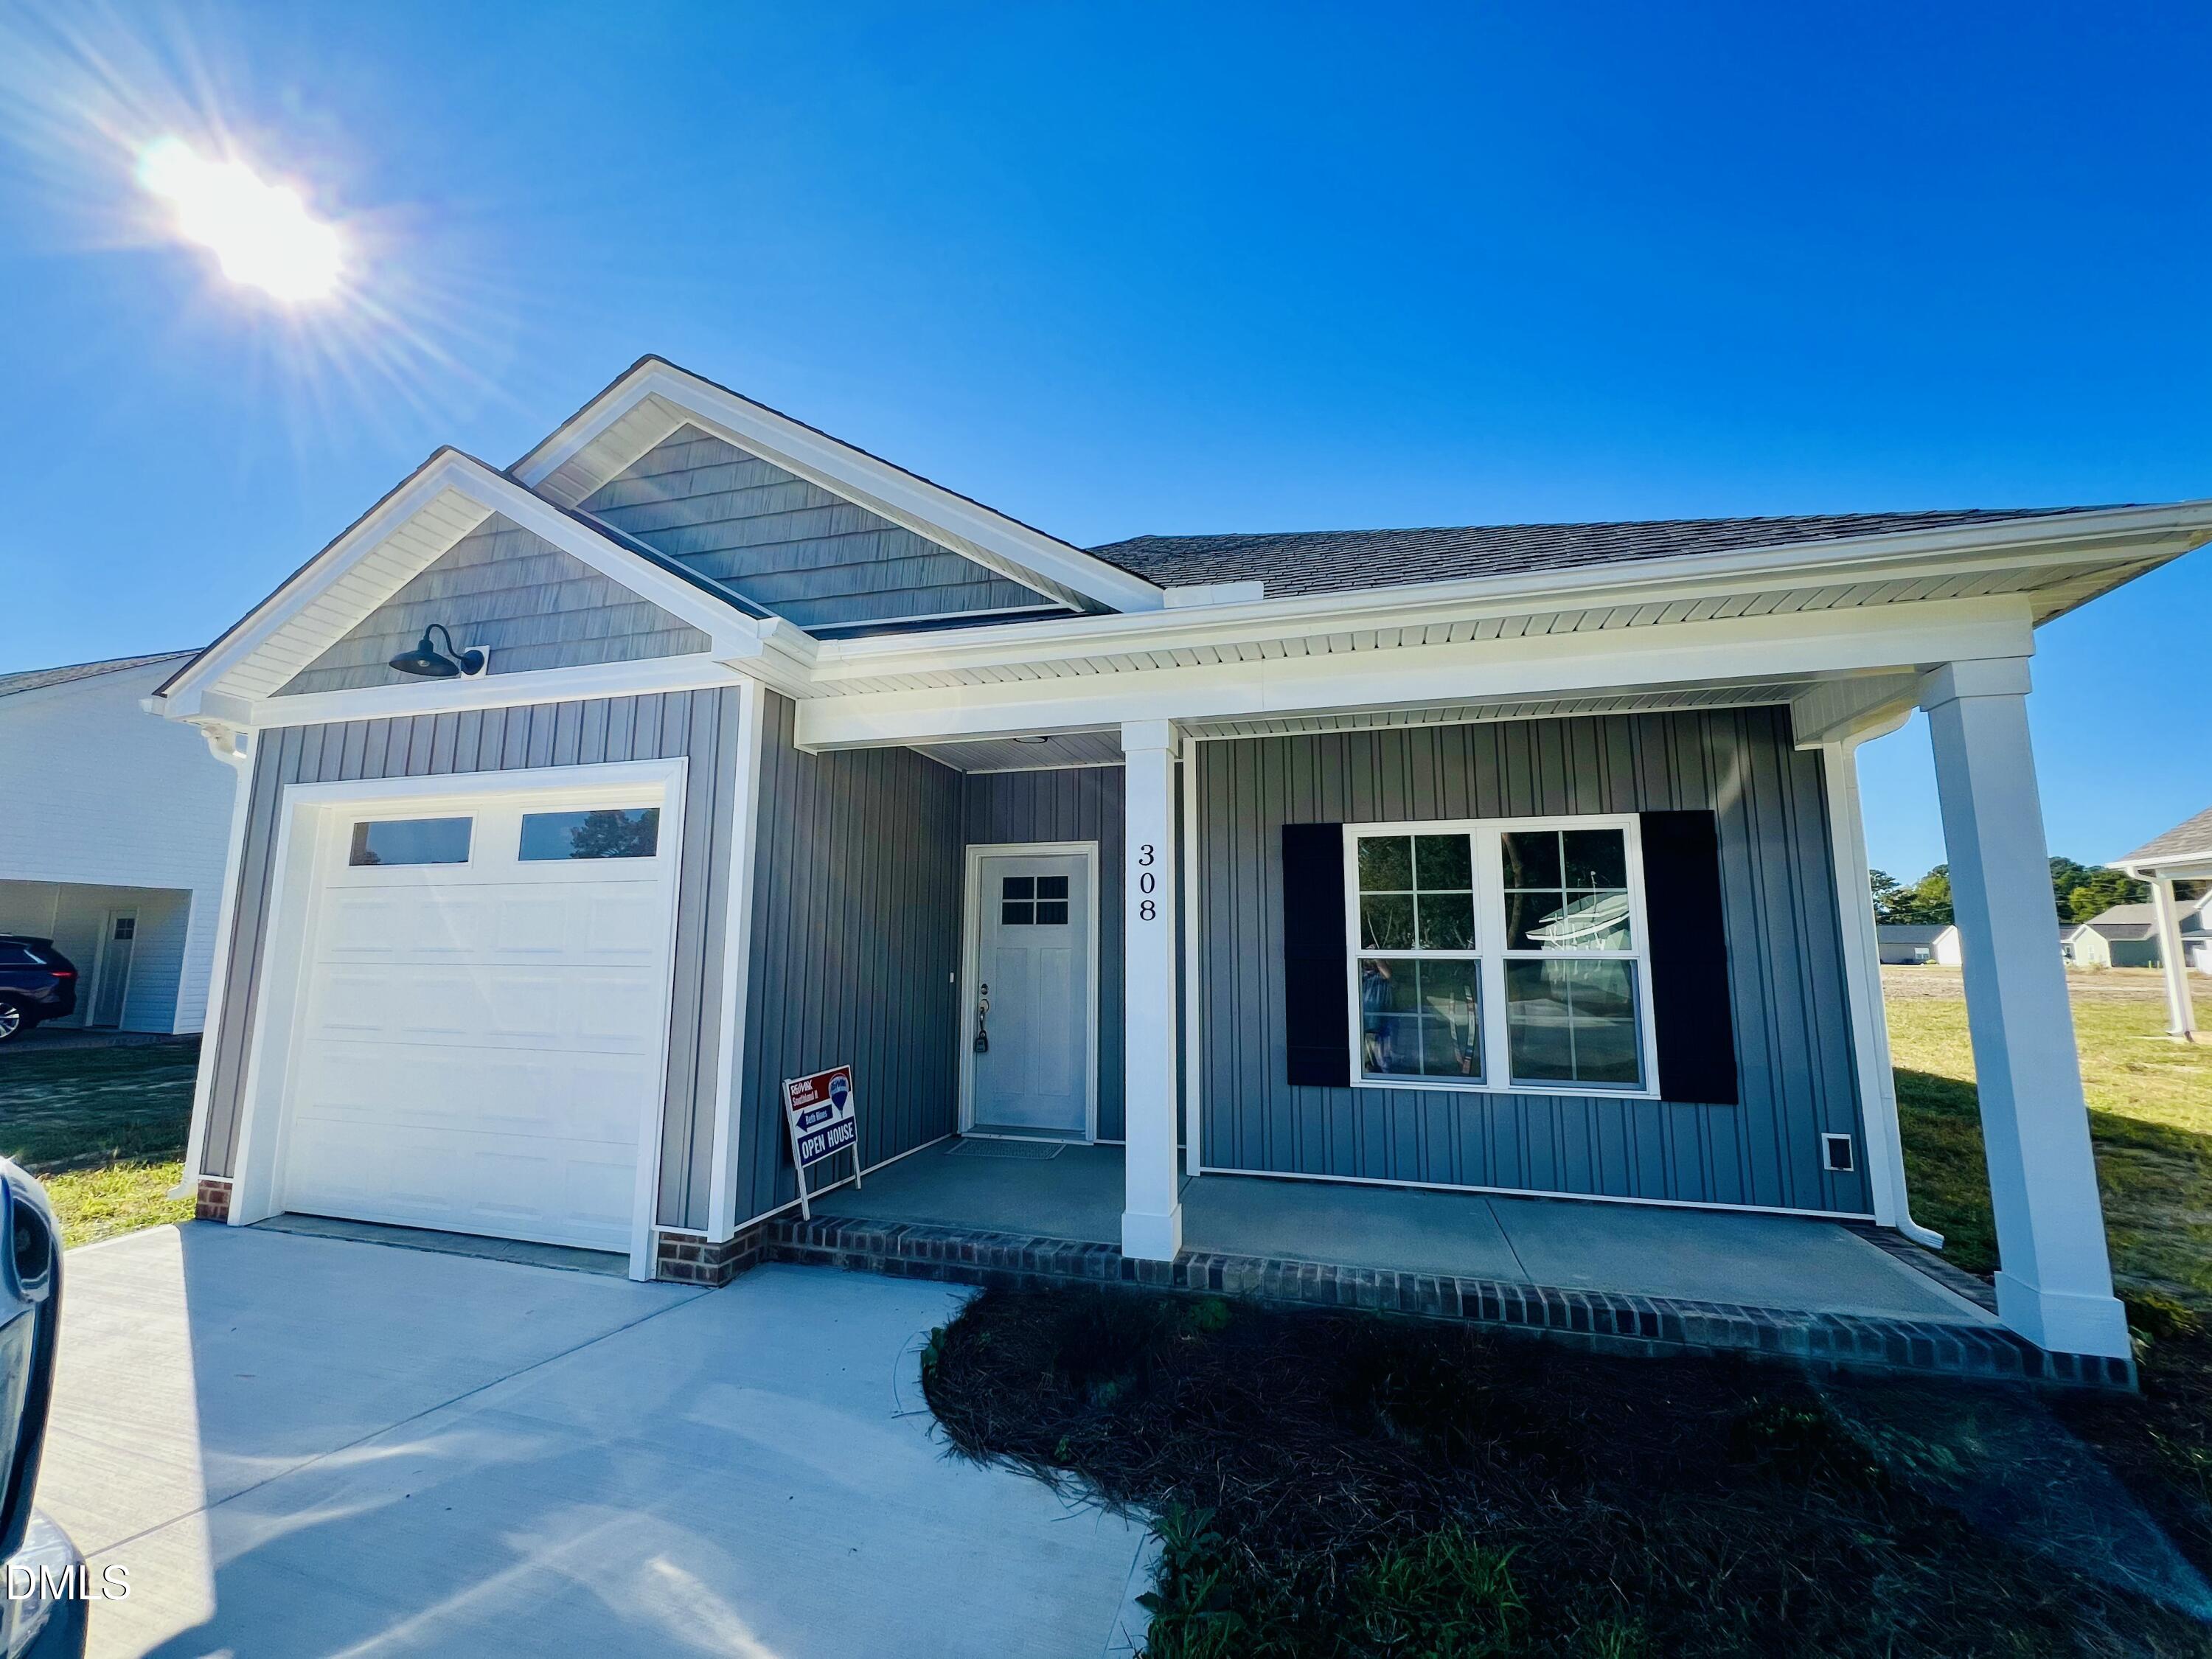
In-Person: 11/07 2:00 PM - 4:00 PM
In-Person: 11/14 2:00 PM - 4:00 PM
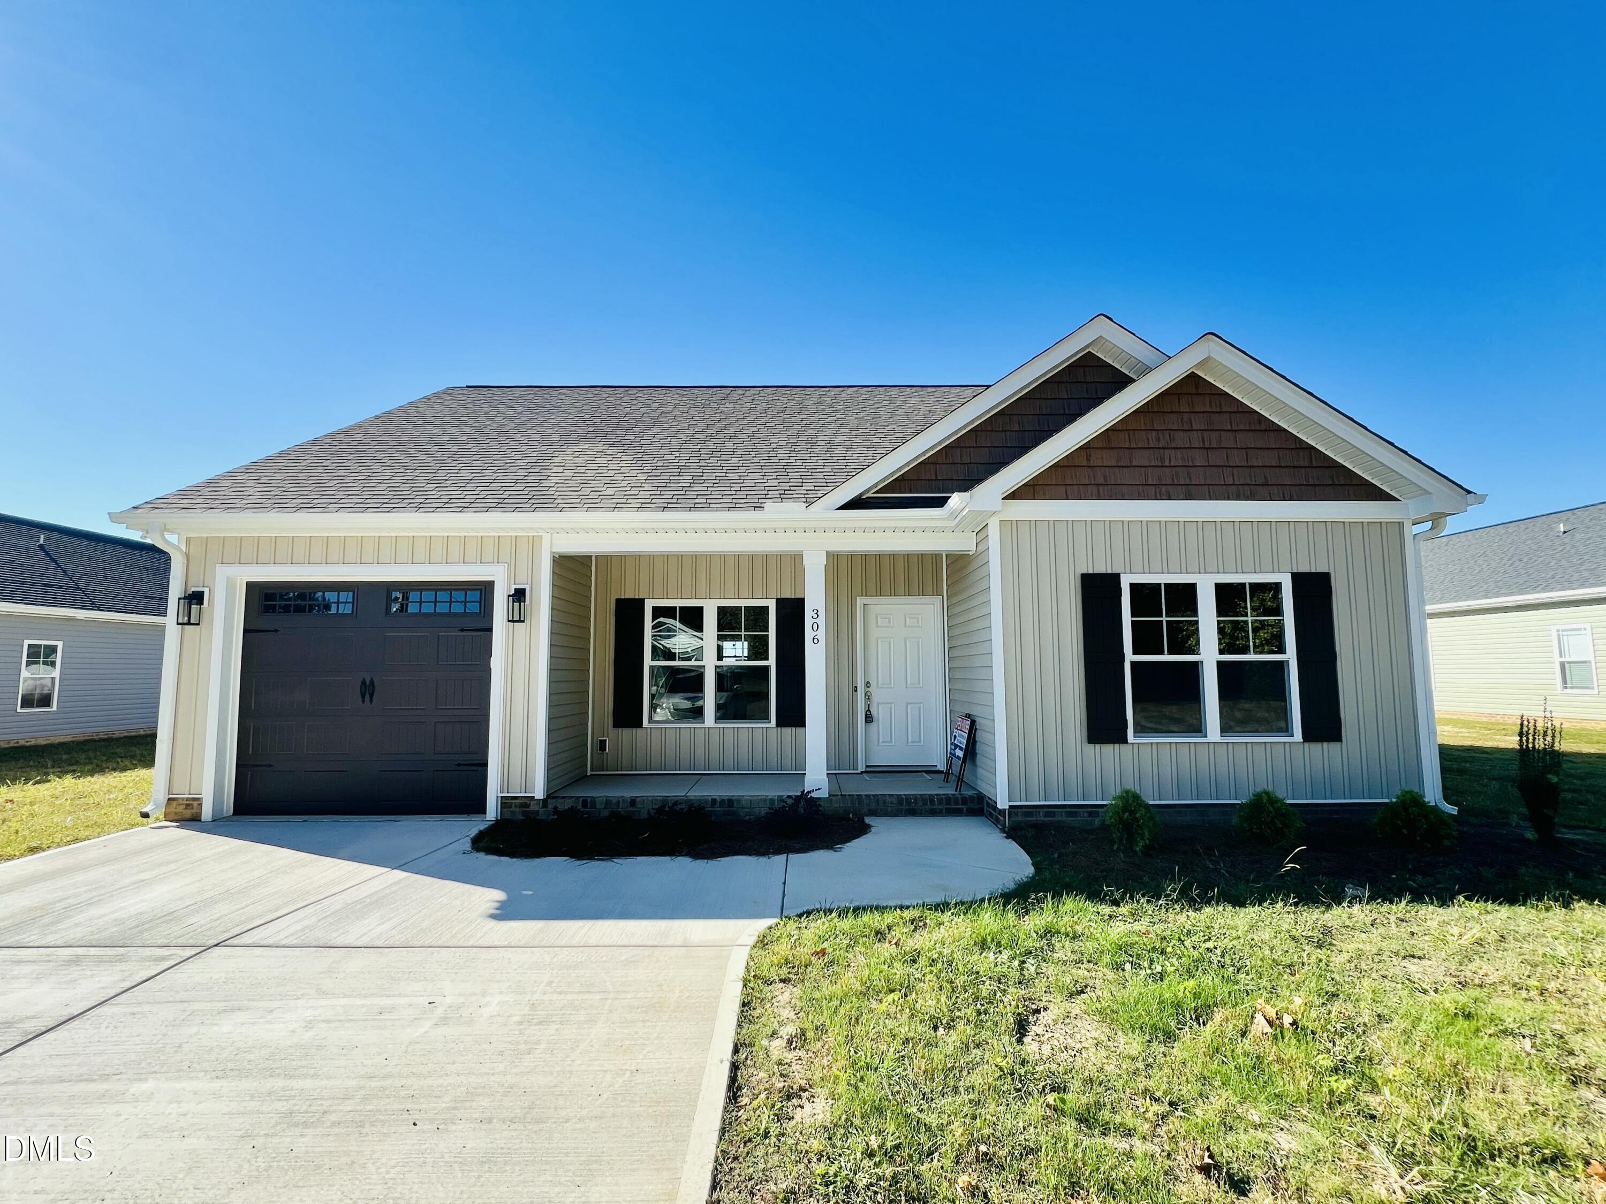
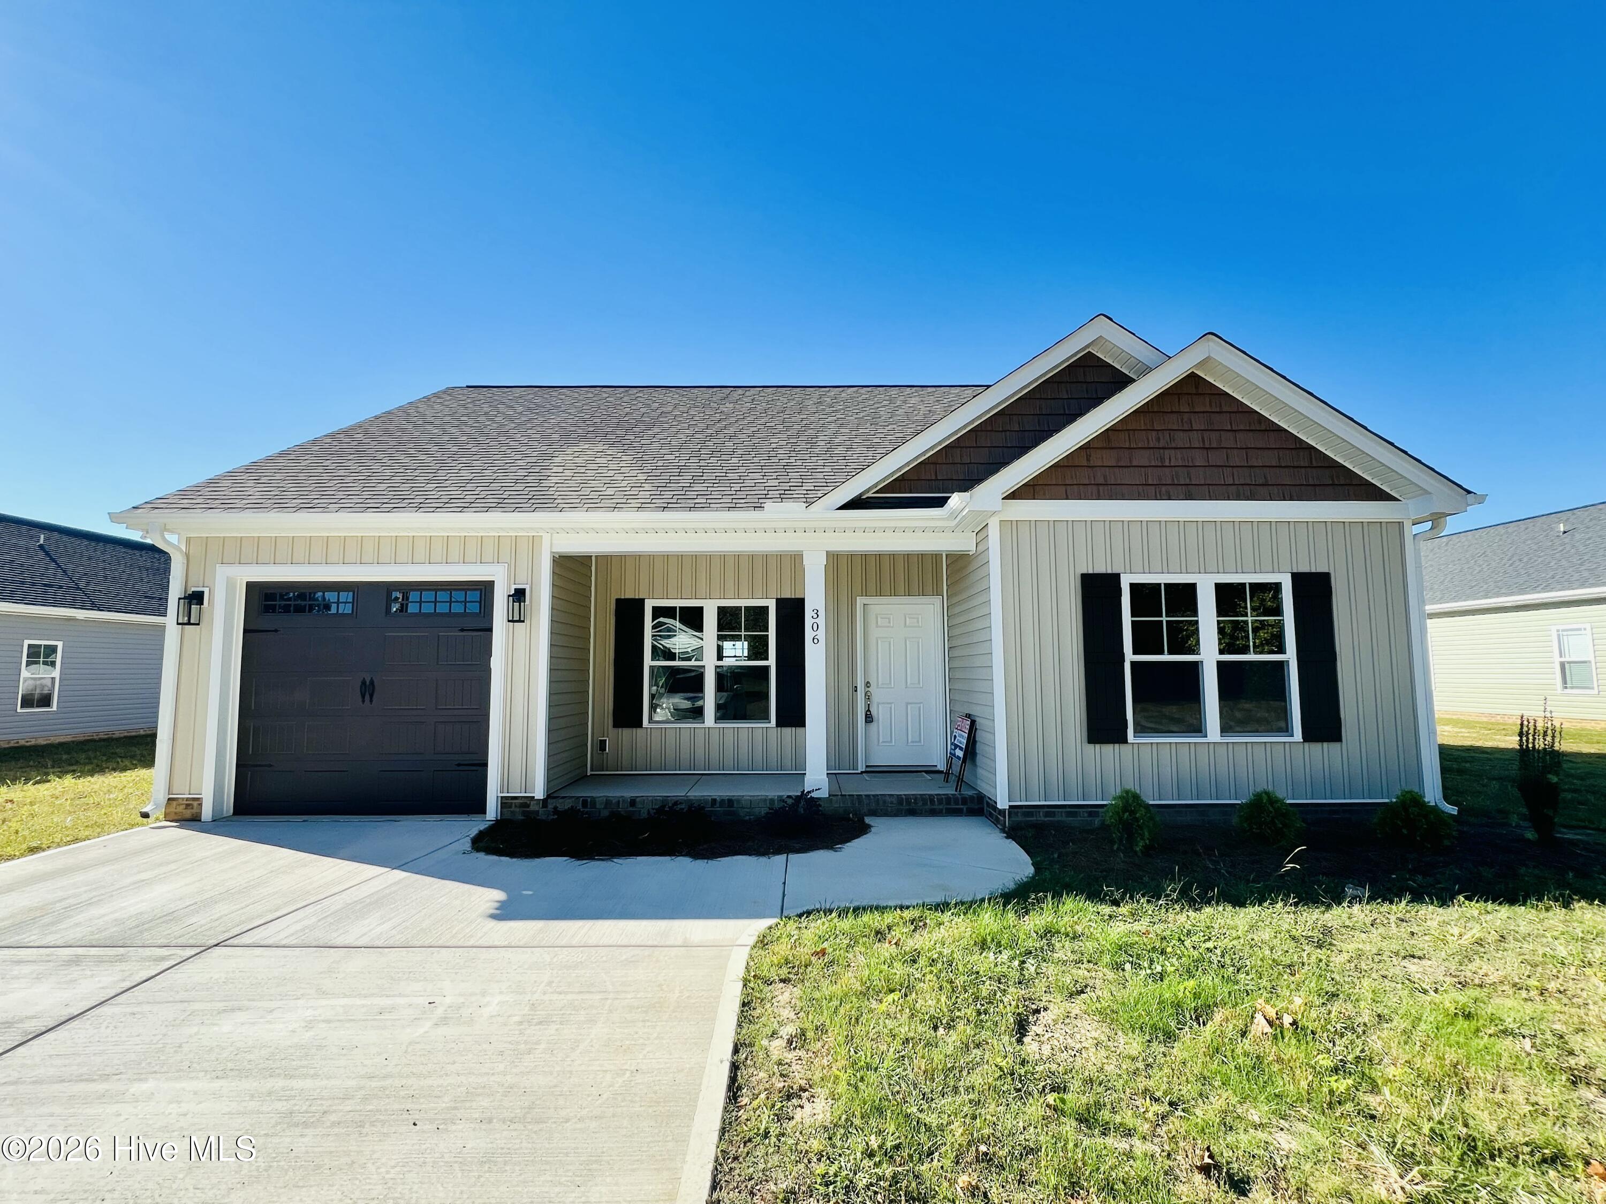
306 E Norwayne Alumni Way,Fremont, NC 27830
Fremont, NC 27830

Description
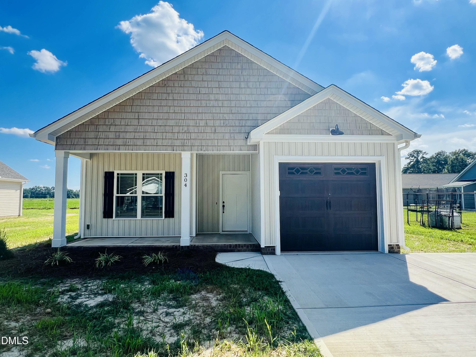
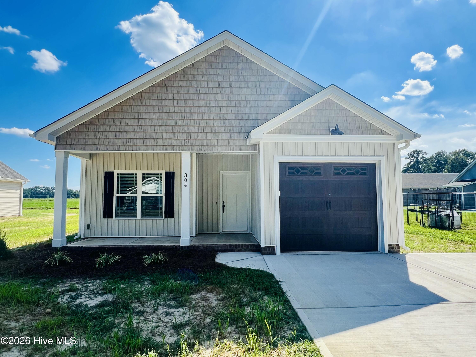
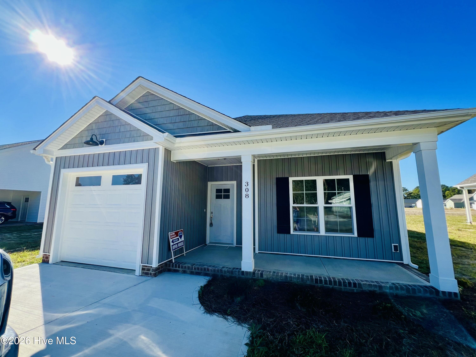
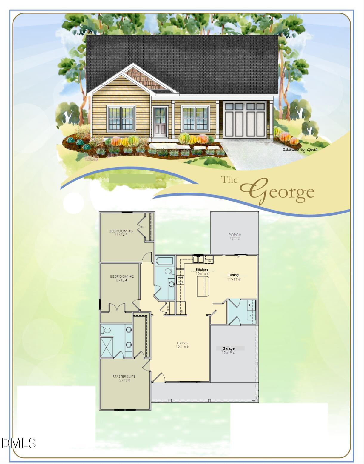
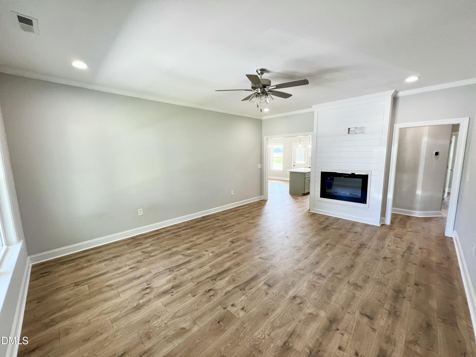
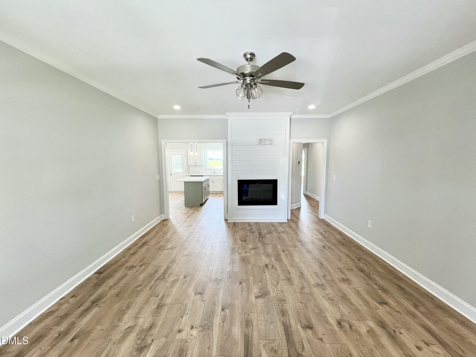
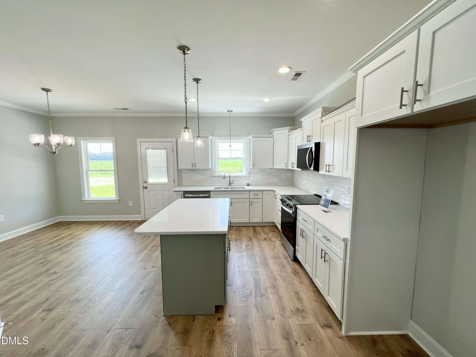
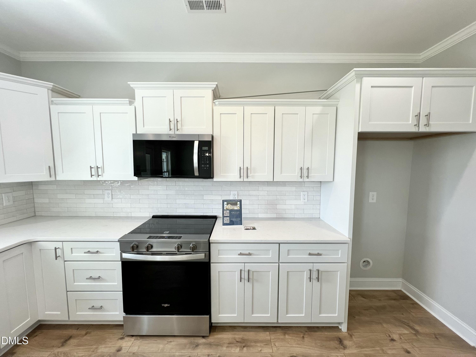
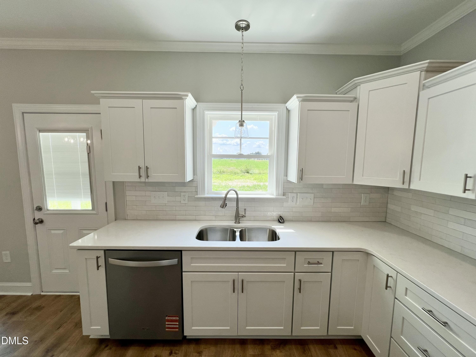
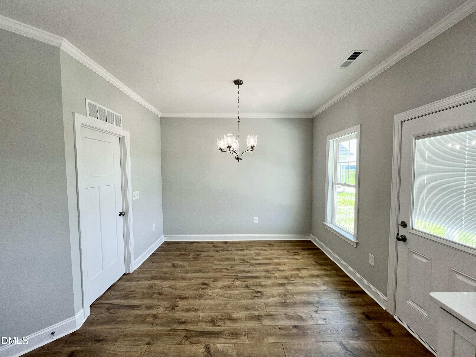
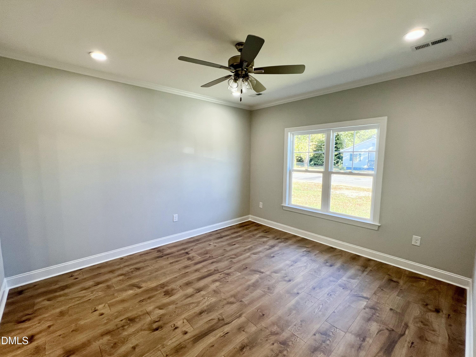
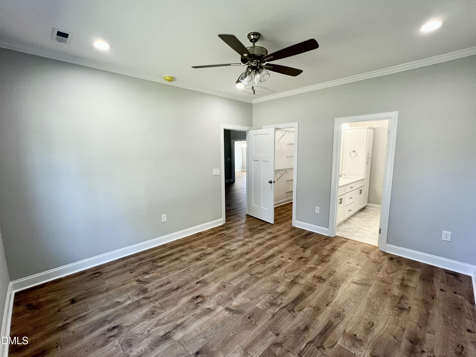
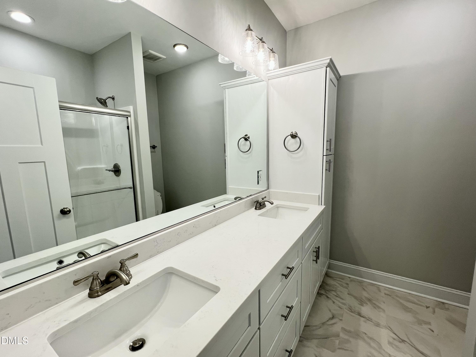
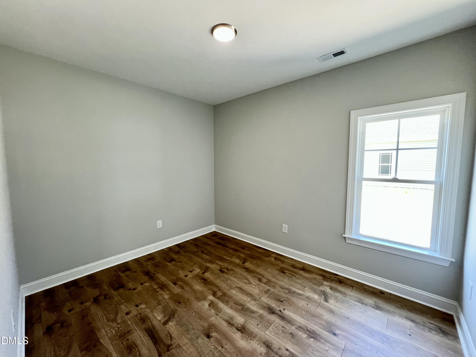
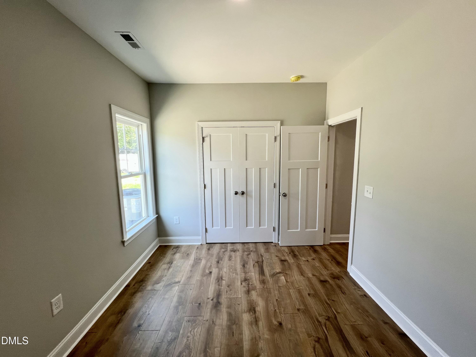
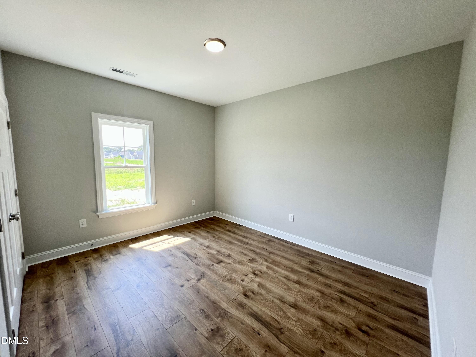
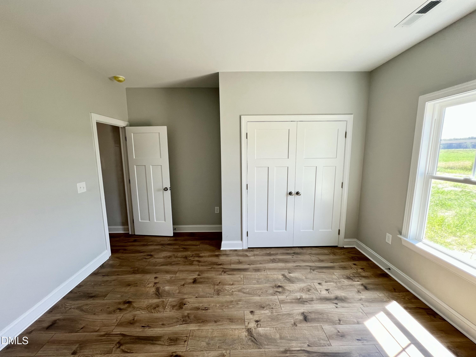
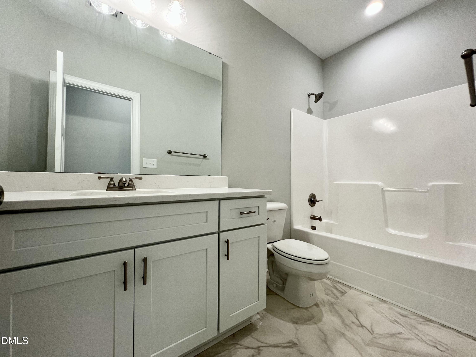
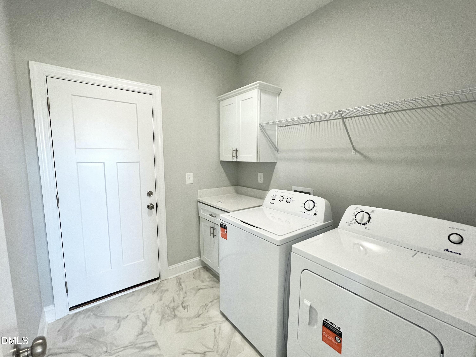
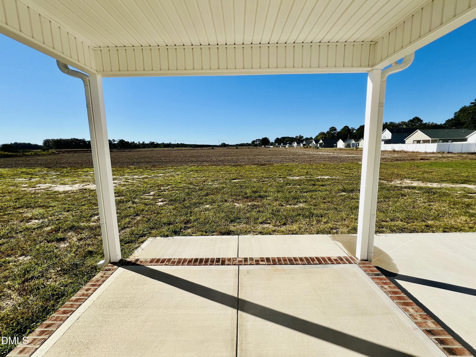
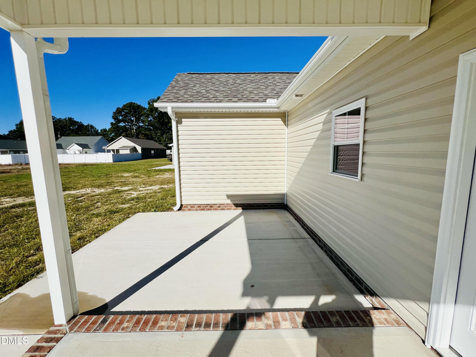
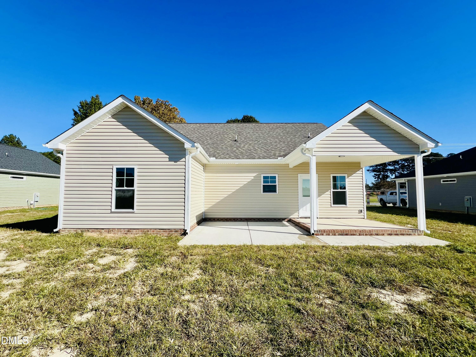
MOVE-IN READY!! NEW CONSTRUCTION WITH NO HOA IN FREMONT, AWARD-WINNING FEATURES, SMART HOME TECHNOLOGY & WASHER AND DRYER INCLUDED!! The beautifully designed GEORGE PLAN offers 3 BEDROOMS, 2 FULL BATHS, and approximately 1,422 SQ. FT. of thoughtfully designed living space with an ATTACHED 1-CAR GARAGE! Enjoy the convenience of MODERN SMART HOME FEATURES, including an ECOBEE THERMOSTAT, RING DOORBELL, and ALEXA SHOW 8. Step inside to a welcoming OPEN FLOOR PLAN featuring a spacious FAMILY ROOM with a cozy FIREPLACE accented by CUSTOM TRIM DETAIL. The stunning QUARTZ ISLAND KITCHEN is designed for both everyday living and entertaining, showcasing STAINLESS STEEL APPLIANCES, DESIGNER TILE BACKSPLASH, and a spacious WALK-IN CORNER PANTRY. The adjoining DINING AREA offers plenty of natural light and an inviting space to gather. Retreat to the PRIVATE OWNER'S SUITE featuring a WALK-IN CLOSET and beautifully appointed bath with DUAL VANITY and WALK-IN SHOWER with SEAMLESS GLASS DOOR. Two additional bedrooms provide flexible space for guests, a home office, or everyday living. A convenient LAUNDRY/MUD ROOM with WASHER AND DRYER INCLUDED adds even more value and everyday functionality! Enjoy outdoor living from the charming FRONT PORCH or relax on the COVERED REAR PORCH, perfect for morning coffee or unwinding in the evenings. Located in the desirable CBA SCHOOL DISTRICT with convenient access to HIGHWAY 795, GOLDSBORO, and SEYMOUR JOHNSON AIR FORCE BASE! Experience the perfect combination of QUALITY NEW CONSTRUCTION, SMART HOME CONVENIENCE, and SMALL-TOWN CHARM, all with NO HOA!
Details
| MLS # | 10166001 |
|---|---|
| Listing Type | For Sale |
| Style | House |
| Sub-Type | New Construction |
| Status | Active |
| Year | 2026 |
| Days On Site | 179 |
| Listing Provided By | RE/MAX SOUTHLAND REALTY II | Beth Hines |
Features
| Bed(s) | 3 |
|---|---|
| Bath(s) | 2 Total |
| SQ Feet | 1,422 |
| Garage | 1 |
| Story(s) | 1 |
| Zoning | residential |
| Acreage | 0.24 |
Interior
| Interior Features | Ceiling Fan(s), Double Vanity, High Ceilings, Kitchen Island, Open Floorplan, Pantry, Primary Downstairs, Stone Counters, Walk-in Closet(s), Kitchen/Dining Room Combination, Shower Only, Bathtub/Shower Combination, Walk-in Shower, Quartz Counters, Smooth Ceilings |
|---|---|
| Heating Yes / No | No |
| Cooling Yes / No | Yes |
| Cooling | Central Air, Ceiling Fan(s), Electric |
| Laundry Features | Electric Dryer Hookup, Laundry Room, Main Level, Washer Hookup |
| Rooms Total | 7 |
Exterior
| Roof | Shingle |
|---|---|
| Foundation Details | Slab |
| Lot Features | Landscaped, Level |
| Construction Materials | Vinyl Siding |
| Security Features | Smoke Detector(s) |
| Patio And Porch Features | Covered, Front Porch, Patio, Porch, Rear Porch |
Parking
| Attached Garage Yes / No | Yes |
|---|---|
| Garage Yes / No | Yes |
| Parking Features | Attached, Covered, Driveway, Garage Faces Front, Garage, Garage Door Opener, Paved |
Utilities
| Utilities | Electricity Connected, Sewer Connected, Water Connected |
|---|---|
| Sewer | Public Sewer |
Taxes
| Tax Legal Description | LT 22 THE COTTAGES ON VANCE #2 |
|---|---|
| Tax Year | 2026 |
Other
| Accessibility Features | Central Living Area, No |
|---|
Area Information
| State | NC |
|---|---|
| County | Wayne |
| City | Fremont |
| Zip Code | 27830 |
| Area | Wayne |
| Community Name | The Cottages on Vance |
| School District | Wayne - Charles B Aycock High Sc |
| Elementary School | Wayne - Fremont Elementary |
| High School | Wayne - Charles B Aycock High Sc |
| Listing VS Median (in The Cottages on Vance) | |
Price: $259,900 low | high Med: $259,900 sqft: 1,422 low | high Med: 1,422 $ / sqft: $183 low | high Med: $183 On site: 179 low | high Med: 189.5 | |
Market Activity 27830
Request a showing
Request a showing

Listings marked with a Doorify MLS icon are provided courtesy of the Doorify MLS, of North Carolina, Internet Data Exchange Database. Brokers make an effort to deliver accurate information, but buyers should independently verify any information on which they will rely in a transaction. The listing broker shall not be responsible for any typographical errors, misinformation, or misprints, and they shall be held totally harmless from any damages arising from reliance upon this data. This data is provided exclusively for consumers’ personal, non-commercial use. Copyright 2024 Doorify MLS of North Carolina. All rights reserved.
Contact
Learn More About This Property

| Open House |
|---|
| In-Person 11/07 2:00 PM - 4:00 PM |
| In-Person 11/14 2:00 PM - 4:00 PM |
| In-Person 11/21 2:00 PM - 4:00 PM |
| In-Person 12/05 2:00 PM - 4:00 PM |
| State | NC |
|---|---|
| County | Wayne |
| City | Fremont |
| Zip Code | 27830 |
| Area | Wayne |
| Community Name | The Cottages on Vance |
| School District | Wayne - Charles B Aycock High Sc |
| Elementary School | Wayne - Fremont Elementary |
| High School | Wayne - Charles B Aycock High Sc |
| Listing VS Median (in The Cottages on Vance) | |
Price: $259,900 low | high Med: $259,900 sqft: 1,422 low | high Med: 1,422 $ / sqft: $183 low | high Med: $183 On site: 179 low | high Med: 189.5 | |